

300 Lakeview Place, North Barrington, Illinois 60010
Subdivision > Biltmore
Sorry, we are updating photos, please update this page in 15 minutes
$337,500
|
Sold
|
|
| Status: | Closed |
| Sqft: | 2,500 |
| Cost/Sqft: | $152 |
| Beds: | 3 |
| Baths: | 3 |
| Year Built: | 1994 |
| Property Taxes: | $6,795 |
| Days On Market: | 6254 |
| Lot Size: | 0,65 |
Description
Custom built solid brick Ranch! Huge Great Room has brick fireplace & panoramic windows overlooking yard. Sunlit country Kitchen has Sub-Zero, oak raised panel cabinets, breakfast counter, eating area & large pantry. MBR overlooks back yard & features large BA & walk-in closet. Also, professionally landscaped gardens & yard with trellis, heated garage, plenty of closet space. Meticulous & turn key condition!
Property Specifics
| Single Family | |
| — | |
| Ranch | |
| 1994 | |
| Partial | |
| Brick | |
| Asphalt | |
| — | |
| No | |
| 0.65 |
| Lake | |
| Biltmore | |
| 0 / Not Applicable | |
| None | |
| Private Well | |
| Septic-Private | |
| Central Air | |
| Natural Gas, Forced Air | |
| 07320325 | |
| 13142010150000 |
Nearby Schools
| NAME: | DISTRICT: | DISTANCE: | |
|---|---|---|---|
|
Grade School
North Barrington Elementary Scho |
220 | — | |
|
Middle School
Barrington Middle School-prairie |
220 | Not in DB | |
|
High School
Barrington High School |
220 | Not in DB | |
Property History
| DATE: | EVENT: | PRICE: | SOURCE: |
|---|---|---|---|
| 26 Apr, 2010 | Sold | $337,500 | MRED MLS |
| 20 Mar, 2010 | Under contract | $380,000 | MRED MLS |
| — | Last price change | $390,000 | MRED MLS |
| 9 Sep, 2009 | Listed for sale | $390,000 | MRED MLS |
Sorry, we are updating photos, please update this page in 15 minutes
Room Specifics
All Bedroom Info:
Total Bedrooms: 3
Bedrooms Above Ground: 3
Bedrooms Below Ground: 0
Total Bedrooms: 3
Bedrooms Above Ground: 3
Bedrooms Below Ground: 0
Second Bedroom Info:
Dimensions: —
Location: —Dimensions: —
Floor Type: Carpet
Third Bedroom Info:
Dimensions: —
Location: —Dimensions: —
Floor Type: Carpet
Bathroom Info:
Full Bathrooms: 3
Partial Bathrooms: 1Full Bathrooms: 3
Bathroom Amenities: —
Bathroom in Basement: 0
Dining Room Info:
Dimensions: —
Location: —Dimensions: —
Floor Type: Carpet
Kitchen Info:
Dimensions: —
Location: —Dimensions: —
Floor Type: Ceramic Tile
Features: Eating Area-Breakfast Bar, Eating Area-Table Space, Pantry-Closet
Living Room Info:
Dimensions: —
Location: —Dimensions: —
Floor Type: Carpet
Additional Rooms Info:
Rooms: Eating Area, Foyer, Great Room, Utility Room-1st Floor
Basement: PartialRooms: Eating Area, Foyer, Great Room, Utility Room-1st Floor
Other Specifics
| 2 | |
| Concrete Perimeter | |
| Garage | |
| — | |
| — | |
| — | |
| — | |
| Corner Lot | |
| 270X100 | |
| — | |
| Yes | |
| First Floor Bedroom | |
| Range, Dishwasher, Refrigerator, Washer, Dryer | |
| Not in DB | |
| — | |
| — | |
| — |
Tax History
| Year | Property Taxes |
|---|---|
| 2010 | $6,795 |
Contact Agent
Nearby Similar Homes
24826 Miller Road, North Barrington, Illinois 60010
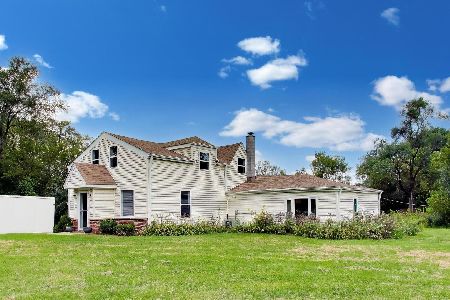
For Sale
$525,000
3 beds / 2.0 baths / 1,750 ft2
Single Family / Built: 1944
51
Nearby Sold Comparables

295 Border Lane, North Barrington, Illinois 60010

Sold
$495,000
4 beds / 2.1 baths / 4,425 ft2
Single Family / Built: 1973
2899
599 Miller Road, North Barrington, Illinois 60010
Sold
$215,000
2 beds / 2.0 baths / 1,626 ft2
Single Family / Built: 1954
2729
280 Il Route 59 Highway, Barrington, Illinois 60010
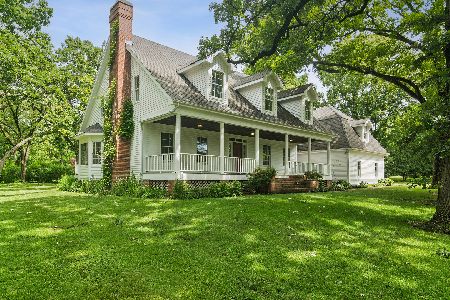
Sold
$849,900
5 beds / 3.1 baths / 3,722 ft2
Single Family / Built: 1991
128
615 Miller Road, North Barrington, Illinois 60010
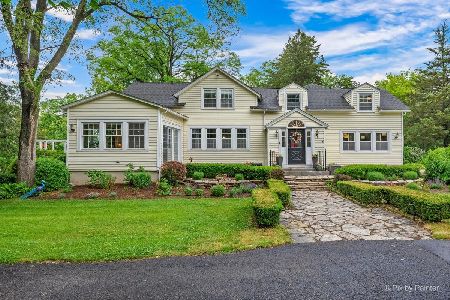
Sold
$625,000
4 beds / 3.1 baths / 3,062 ft2
Single Family / Built: 1900
137
615 Miller Road, North Barrington, Illinois 60010

Sold
$475,000
4 beds / 3.1 baths / 0 ft2
Single Family / Built: —
2020
Contact Agent
Listing Provided By
RE/MAX of Barrington
