

295 Border Lane, North Barrington, Illinois 60010
Sorry, we are updating photos, please update this page in 15 minutes
$475,000
|
Sold
|
|
| Status: | Closed |
| Sqft: | 4,425 |
| Cost/Sqft: | $112 |
| Beds: | 4 |
| Baths: | 3 |
| Year Built: | 1973 |
| Property Taxes: | $8,110 |
| Days On Market: | 2898 |
| Lot Size: | 0,93 |
Description
Beautiful Fully Remodeled 4 Bedroom Open Floor Plan Ranch with Full Finished Basement. Gorgeous Bellawood Brazilian Cherry Floors Throughout. Remodeled Kitchen with 42" Cabinets, Granite, Stainless Appliances. Family Room with Built-Ins & Wonderful Architectural Detail. Newer Andersen Windows. All Updated Mechanicals. New Driveway, Roof, and Septic Tank with Lift Station. Professionally Landscaped Secluded Lot. Outstanding Organized Closets & Storage Throughout. A Gem - Must Be Seen!
Property Specifics
| Single Family | |
| — | |
| Ranch | |
| 1973 | |
| Full | |
| Brick | |
| Asphalt | |
| — | |
| No | |
| 0.93 |
| Lake | |
| — | |
| 0 / Not Applicable | |
| None | |
| Private Well | |
| Septic-Private | |
| Central Air | |
| Natural Gas | |
| 10140116 | |
| 13142010360000 |
Nearby Schools
| NAME: | DISTRICT: | DISTANCE: | |
|---|---|---|---|
|
Grade School
North Barrington Elementary Scho |
220 | — | |
|
Middle School
Barrington Middle School-prairie |
220 | Not in DB | |
|
High School
Barrington High School |
220 | Not in DB | |
Property History
| DATE: | EVENT: | PRICE: | SOURCE: |
|---|---|---|---|
| 26 Apr, 2019 | Sold | $475,000 | MRED MLS |
| 12 Feb, 2019 | Under contract | $495,000 | MRED MLS |
| 16 Nov, 2018 | Listed for sale | $495,000 | MRED MLS |
Sorry, we are updating photos, please update this page in 15 minutes
Room Specifics
All Bedroom Info:
Total Bedrooms: 4
Bedrooms Above Ground: 4
Bedrooms Below Ground: 0
Total Bedrooms: 4
Bedrooms Above Ground: 4
Bedrooms Below Ground: 0
Second Bedroom Info:
Dimensions: —
Location: —Dimensions: —
Floor Type: Hardwood
Third Bedroom Info:
Dimensions: —
Location: —Dimensions: —
Floor Type: Hardwood
Fourth Bedroom Info:
Dimensions: —
Location: —Dimensions: —
Floor Type: Hardwood
Bathroom Info:
Full Bathrooms: 3
Partial Bathrooms: 1Full Bathrooms: 3
Bathroom Amenities: —
Bathroom in Basement: 0
Dining Room Info:
Dimensions: —
Location: —Dimensions: —
Floor Type: Hardwood
Kitchen Info:
Dimensions: —
Location: —Dimensions: —
Floor Type: Hardwood
Laundry Room Info:
Dimensions: —
Location: —Dimensions: —
Floor Type: Porcelain Tile
Living Room Info:
Dimensions: —
Location: —Dimensions: —
Floor Type: Hardwood
Family Room Info:
Dimensions: —
Location: —Dimensions: —
Floor Type: Hardwood
Additional Rooms Info:
Rooms: Foyer, Recreation Room, Other Room
Basement: FullRooms: Foyer, Recreation Room, Other Room
Other Specifics
| 2.5 | |
| Concrete Perimeter | |
| Garage | |
| — | |
| — | |
| — | |
| Patio | |
| Wooded | |
| 135 X 300 | |
| — | |
| Full | |
| Skylight(s), Bar-Wet, Hardwood Floors, First Floor Bedroom, First Floor Laundry | |
| Range, Microwave, Dishwasher, Refrigerator, Freezer, Washer, Dryer, Disposal, Stainless Steel Appliance(s) | |
| Not in DB | |
| Street Lights, Street Paved | |
| — | |
| Wood Burning |
Tax History
| Year | Property Taxes |
|---|---|
| 2019 | $8,110 |
Contact Agent
Nearby Similar Homes
24826 Miller Road, North Barrington, Illinois 60010
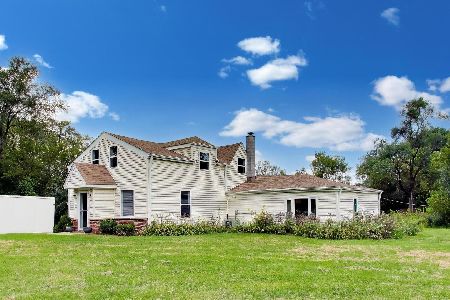
For Sale
$525,000
3 beds / 2.0 baths / 1,750 ft2
Single Family / Built: 1944
50
Nearby Sold Comparables

280 Il Route 59 Highway, Barrington, Illinois 60010
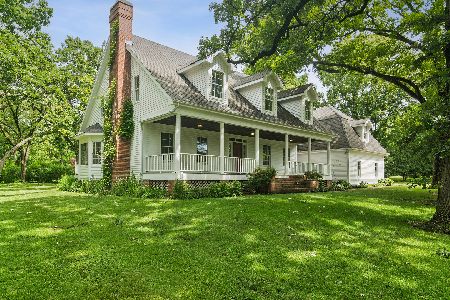
Sold
$849,900
5 beds / 3.1 baths / 3,722 ft2
Single Family / Built: 1991
127
615 Border Lane, North Barrington, Illinois 60010

Sold
$397,000
4 beds / 3.0 baths / 4,160 ft2
Single Family / Built: 1972
4125
615 Border Lane, North Barrington, Illinois 60010

Sold
$699,000
5 beds / 3.0 baths / 4,200 ft2
Single Family / Built: 1972
785
615 Miller Road, North Barrington, Illinois 60010
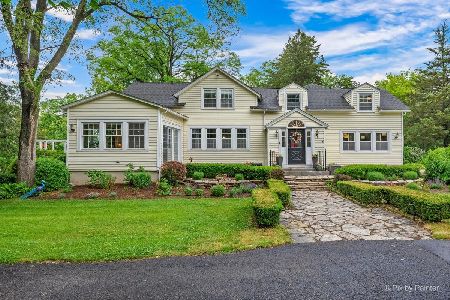
Sold
$625,000
4 beds / 3.1 baths / 3,062 ft2
Single Family / Built: 1900
136
Contact Agent
Listing Provided By
Baird & Warner
