

300 Lionel Drive, Grayslake, Illinois 60030
Subdivision > Lake Street Square


$267,000
|
Sold
|
|
| Status: | Closed |
| Sqft: | 1,894 |
| Cost/Sqft: | $143 |
| Beds: | 3 |
| Baths: | 3 |
| Year Built: | 2017 |
| Property Taxes: | $10,008 |
| Days On Market: | 2109 |
| Lot Size: | 0,00 |
Description
Better than new!! This 3 year old home has been thoughtfully upgraded by the seller. Starting in the kitchen, the open modern look & feel includes upgraded Samsung refrigerator. Upgraded crown moulding, ceiling fan, & feature wall continue to the large main living room. Slider doors access an oversized balcony. Master bedroom retreat includes overhead lighting, ceiling fan and full bath with soaking tub. Laundry room is stocked with upgraded Samsung washer & dryer. The convenience of easy access to Metra and downtown Grayslake, award winning public schools and all the upgrades make this home a terrific value!
Property Specifics
| Condos/Townhomes | |
| 3 | |
| — | |
| 2017 | |
| Full, English | |
| Vinyl Siding | |
| — | |
| CHATHAM | |
| No | |
| — |
| Lake | |
| Lake Street Square | |
| 196 / Monthly | |
| Insurance, Lawn Care, Snow Removal | |
| Public | |
| Public Sewer | |
| Central Air | |
| Natural Gas, Forced Air | |
| 10976170 | |
| 06344011820000 |
Property History
| DATE: | EVENT: | PRICE: | SOURCE: |
|---|---|---|---|
| 8 Jan, 2018 | Sold | $236,035 | MRED MLS |
| 26 Oct, 2017 | Under contract | $208,990 | MRED MLS |
| 26 Oct, 2017 | Listed for sale | $208,990 | MRED MLS |
| 23 Apr, 2021 | Sold | $267,000 | MRED MLS |
| 11 Mar, 2021 | Under contract | $269,900 | MRED MLS |
| 21 Jan, 2021 | Listed for sale | $269,900 | MRED MLS |
| 1 Sep, 2026 | Sold | $315,000 | MRED MLS |
| 24 Jul, 2026 | Under contract | $339,900 | MRED MLS |
| — | Last price change | $369,900 | MRED MLS |
| 24 Jun, 2026 | Listed for sale | $369,900 | MRED MLS |
| 2 Sep, 2026 | Listed for sale | $0 | MRED MLS |


Room Specifics
All Bedroom Info:
Total Bedrooms: 3
Bedrooms Above Ground: 3
Bedrooms Below Ground: 0
Total Bedrooms: 3
Bedrooms Above Ground: 3
Bedrooms Below Ground: 0
Second Bedroom Info:
Dimensions: —
Location: —Dimensions: —
Floor Type: Carpet
Third Bedroom Info:
Dimensions: —
Location: —Dimensions: —
Floor Type: Carpet
Bathroom Info:
Full Bathrooms: 3
Partial Bathrooms: 1Full Bathrooms: 3
Bathroom Amenities: Double Sink, Soaking Tub
Bathroom in Basement: 0
Dining Room Info:
Dimensions: —
Location: —Dimensions: —
Floor Type: Vinyl
Kitchen Info:
Dimensions: —
Location: —Dimensions: —
Floor Type: Vinyl
Features: Eating Area-Breakfast Bar, Island
Laundry Room Info:
Dimensions: —
Location: —Dimensions: —
Floor Type: Vinyl
Living Room Info:
Dimensions: —
Location: —Dimensions: —
Floor Type: Carpet
Family Room Info:
Dimensions: —
Location: —Dimensions: —
Floor Type: Carpet
Additional Rooms Info:
Rooms: No additional rooms
Basement: Full, EnglishRooms: No additional rooms
Other Specifics
| 2 | |
| — | |
| Garage, Space/s | |
| — | |
| — | |
| — | |
| — | |
| — | |
| 1672 | |
| — | |
| Full | |
| Open Floorplan | |
| Range, Microwave, Dishwasher, Refrigerator, Washer, Dryer, Stainless Steel Appliance(s) | |
| Not in DB | |
| — | |
| — | |
| — |
Tax History
| Year | Property Taxes |
|---|---|
| 2021 | $10,008 |
| 2026 | $10,582 |
Contact Agent
Nearby Similar Homes
282 Lionel Drive, Grayslake, Illinois 60030
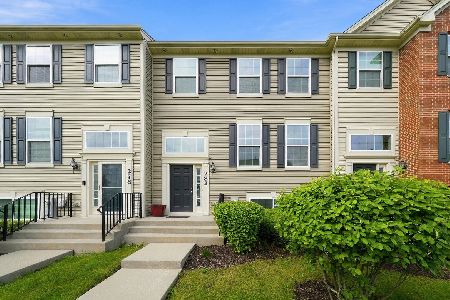
For Sale
$325,000
3 beds / 2.1 baths / 1,584 ft2
Condos/Townhomes / Built: 2017
39
543 Topeka Drive, Grayslake, Illinois 60030
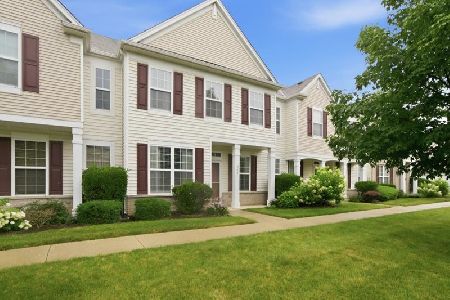
For Sale
$340,000
3 beds / 2.1 baths / 1,766 ft2
Condos/Townhomes / Built: 2007
18
548 Silverton Drive, Grayslake, Illinois 60030
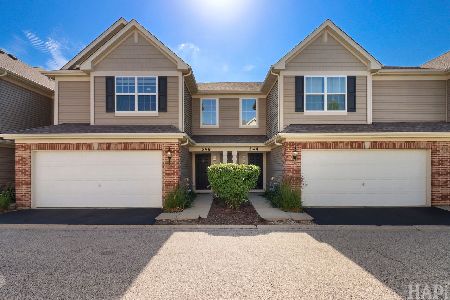
For Sale
$325,000
3 beds / 2.1 baths / 1,765 ft2
Condos/Townhomes / Built: 2017
8
1667 Station Park Drive, Grayslake, Illinois 60030
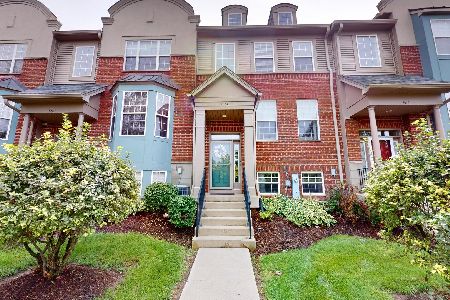
For Sale
$335,000
2 beds / 2.1 baths / 1,646 ft2
Condos/Townhomes / Built: 2007
38
339 Getchell Avenue, Grayslake, Illinois 60030
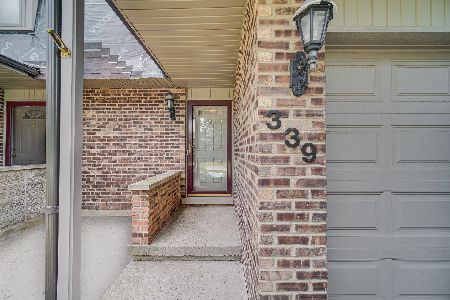
For Sale
$245,000
2 beds / 1.1 baths / 1,859 ft2
Condos/Townhomes / Built: 1975
45
Nearby Sold Comparables
304 Lionel Drive, Grayslake, Illinois 60030

Sold
$265,000
3 beds / 2.1 baths / 2,079 ft2
Condos/Townhomes / Built: 2018
2297
304 Lionel Drive, Grayslake, Illinois 60030

Sold
$333,000
3 beds / 2.1 baths / 2,079 ft2
Condos/Townhomes / Built: 2018
991
230 Lionel Drive, Grayslake, Illinois 60030

Sold
$320,000
3 beds / 2.1 baths / 1,894 ft2
Condos/Townhomes / Built: 2017
1279
292 Lionel Drive, Grayslake, Illinois 60030

Sold
$349,000
3 beds / 2.1 baths / 1,730 ft2
Condos/Townhomes / Built: 2018
491
292 Lionel Drive, Grayslake, Illinois 60030

Sold
$269,900
3 beds / 2.1 baths / 2,005 ft2
Condos/Townhomes / Built: 2018
2157
312 Lionel Drive, Grayslake, Illinois 60030

Sold
$265,000
3 beds / 2.1 baths / 1,779 ft2
Condos/Townhomes / Built: 2017
1243
Contact Agent
Listing Provided By
Baird & Warner
