

300 Post Oak Circle, West Chicago, Illinois 60185
Subdivision > Prestonfield
Sorry, we are updating photos, please update this page in 15 minutes
$318,000
|
Sold
|
|
| Status: | Closed |
| Sqft: | 3,100 |
| Cost/Sqft: | $108 |
| Beds: | 4 |
| Baths: | 3 |
| Year Built: | 2005 |
| Property Taxes: | $9,474 |
| Days On Market: | 5315 |
| Lot Size: | 0,02 |
Description
**Fabulous Nearly-NEW 3Gar Home w/ Deep-Pour Walk-out Finished BSMT!!** ~Open,Flowing Floorplan w/2Sty Foyer & Hdwd Flrs * 4 Lrg BR's plus 1st Flr Den! * FamRm w/Flplc off Stunning Kitchen w/42" Maple Cabs, Granite Cntrs, S/S Applcs, Huge Pantry & Back Stairway! * Fab Mstr Suite w/SittingRm & WIC's, plus Lux Bth w/Whlpl & Sep Shwr! * Beautiful, Fenced Interior Yard w/Deck &Patio Below-Enjoy! (More in Agent Remarks)
Property Specifics
| Single Family | |
| — | |
| Colonial | |
| 2005 | |
| Full, Walkout | |
| Vinyl Siding, Brick | |
| Asphalt | |
| — | |
| No | |
| 0.02 |
| Du Page | |
| Prestonfield | |
| 300 / Annual | |
| Insurance | |
| Public | |
| Public Sewer | |
| Central Air | |
| Natural Gas, Forced Air | |
| 08041563 | |
| 0133202017 |
Nearby Schools
| NAME: | DISTRICT: | DISTANCE: | |
|---|---|---|---|
|
Grade School
Wegner Elementary School |
33 | — | |
|
Middle School
West Chicago Middle School |
33 | Not in DB | |
|
High School
Community High School |
94 | Not in DB | |
Property History
| DATE: | EVENT: | PRICE: | SOURCE: |
|---|---|---|---|
| 27 Sep, 2012 | Sold | $318,000 | MRED MLS |
| 21 Aug, 2012 | Under contract | $334,900 | MRED MLS |
| — | Last price change | $342,000 | MRED MLS |
| 12 Apr, 2012 | Listed for sale | $365,000 | MRED MLS |
| 21 Jun, 2019 | Sold | $432,500 | MRED MLS |
| 21 Apr, 2019 | Under contract | $445,000 | MRED MLS |
| 14 Aug, 2018 | Listed for sale | $445,000 | MRED MLS |
Sorry, we are updating photos, please update this page in 15 minutes
Room Specifics
All Bedroom Info:
Total Bedrooms: 4
Bedrooms Above Ground: 4
Bedrooms Below Ground: 0
Total Bedrooms: 4
Bedrooms Above Ground: 4
Bedrooms Below Ground: 0
Second Bedroom Info:
Dimensions: —
Location: —Dimensions: —
Floor Type: Carpet
Third Bedroom Info:
Dimensions: —
Location: —Dimensions: —
Floor Type: Carpet
Fourth Bedroom Info:
Dimensions: —
Location: —Dimensions: —
Floor Type: Carpet
Bathroom Info:
Full Bathrooms: 3
Partial Bathrooms: 1Full Bathrooms: 3
Bathroom Amenities: Whirlpool, Separate Shower, Double Sink
Bathroom in Basement: 0
Dining Room Info:
Dimensions: —
Location: —Dimensions: —
Floor Type: Carpet
Kitchen Info:
Dimensions: —
Location: —Dimensions: —
Floor Type: Hardwood
Features: Eating Area-Table Space, Island, Pantry-Walk-in
Laundry Room Info:
Dimensions: —
Location: —Dimensions: —
Floor Type: Vinyl
Living Room Info:
Dimensions: —
Location: —Dimensions: —
Floor Type: Carpet
Family Room Info:
Dimensions: —
Location: —Dimensions: —
Floor Type: Carpet
Additional Rooms Info:
Rooms: Den, Play Room, Recreation Room, Sitting Room, Other Room
Basement: Full, WalkoutRooms: Den, Play Room, Recreation Room, Sitting Room, Other Room
Other Specifics
| 3 | |
| Concrete Perimeter | |
| Garage | |
| — | |
| — | |
| — | |
| Deck, Patio | |
| Fenced Yard | |
| 125 X 72 | |
| — | |
| Full | |
| Vaulted/Cathedral Ceilings, Hardwood Floors, Second Floor Laundry | |
| Double Oven, Microwave, Dishwasher, Refrigerator, Washer, Dryer, Disposal, Stainless Steel Appliance(s) | |
| Not in DB | |
| Sidewalks, Street Lights, Street Paved | |
| — | |
| Attached Fireplace Doors/Screen, Gas Starter |
Tax History
| Year | Property Taxes |
|---|---|
| 2012 | $9,474 |
| 2019 | $10,823 |
Contact Agent
Nearby Similar Homes
385 Post Oak Circle, West Chicago, Illinois 60185

For Sale
$645,000
4 beds / 2.1 baths / 3,096 ft2
Single Family / Built: 2005
56

2110 Mulberry Drive, West Chicago, Illinois 60185
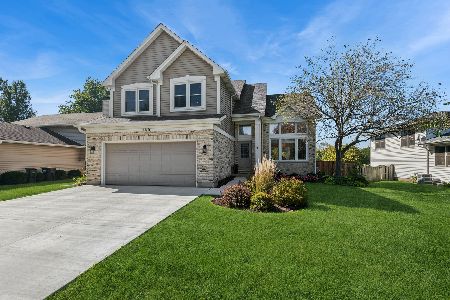
For Sale
$499,900
3 beds / 2.2 baths / 2,300 ft2
Single Family / Built: 1994
23
Nearby Sold Comparables
300 Post Oak Circle, West Chicago, Illinois 60185

Sold
$445,000
5 beds / 3.1 baths / 3,100 ft2
Single Family / Built: 2005
3000
295 Laurel Lane, West Chicago, Illinois 60185
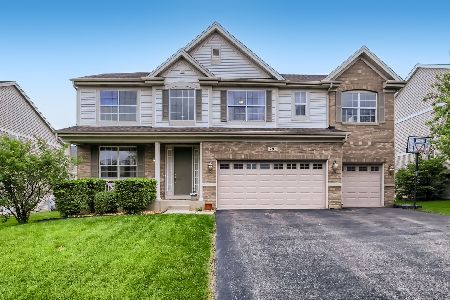
Sold
$425,000
4 beds / 2.1 baths / 3,096 ft2
Single Family / Built: 2005
1613
272 Post Oak Circle, West Chicago, Illinois 60185
Sold
$365,900
4 beds / 2.1 baths / 0 ft2
Single Family / Built: 2005
6875
289 Post Oak Circle, West Chicago, Illinois 60185
Sold
$439,999
4 beds / 2.1 baths / 2,800 ft2
Single Family / Built: 2006
2712
325 Post Oak Circle, West Chicago, Illinois 60185
Sold
$339,900
4 beds / 2.1 baths / 2,735 ft2
Single Family / Built: 2005
4810
Contact Agent
Listing Provided By
RE/MAX All Pro
