

3001 109th Street, Mount Greenwood, Chicago, Illinois 60655


$385,000
|
Sold
|
|
| Status: | Closed |
| Sqft: | 1,419 |
| Cost/Sqft: | $282 |
| Beds: | 4 |
| Baths: | 2 |
| Year Built: | 1996 |
| Property Taxes: | $6,547 |
| Days On Market: | 2250 |
| Lot Size: | 0,19 |
Description
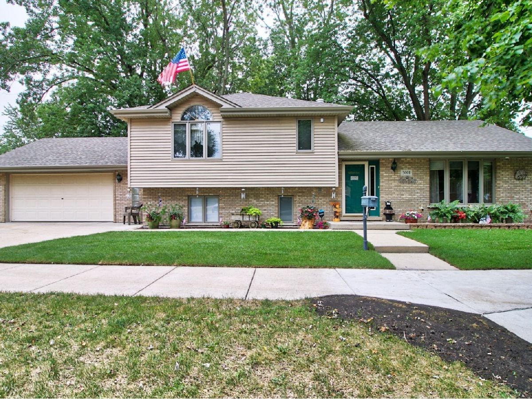
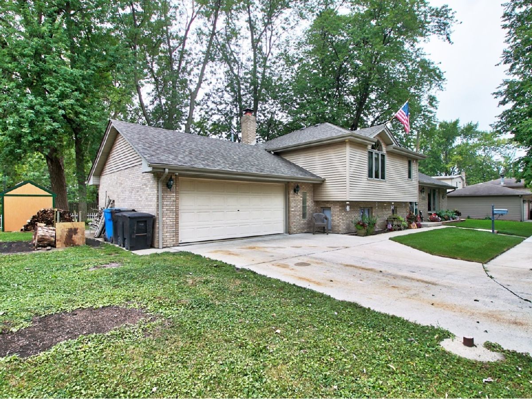
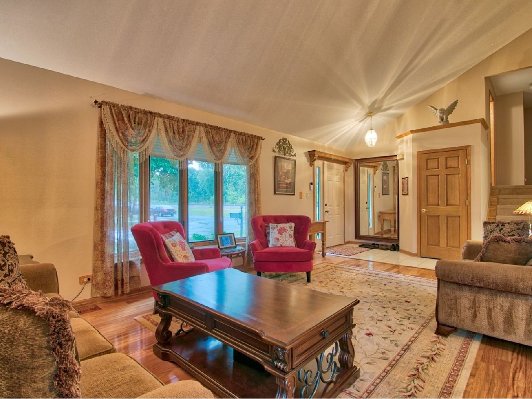
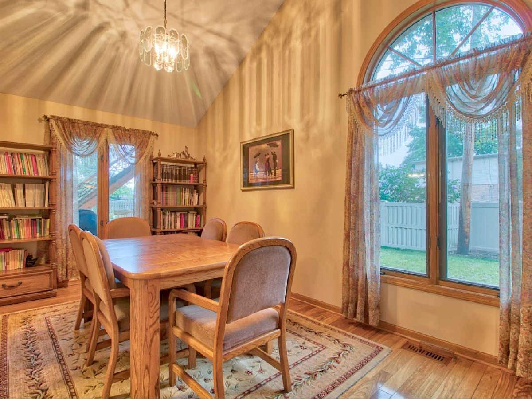
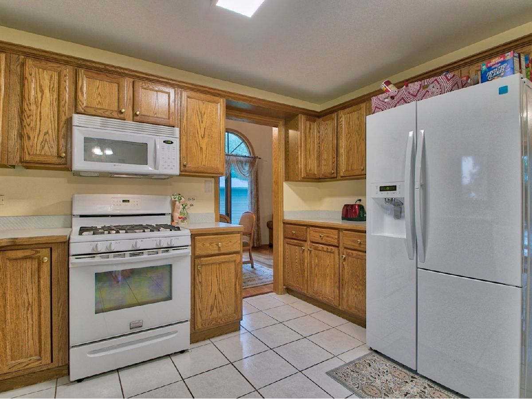
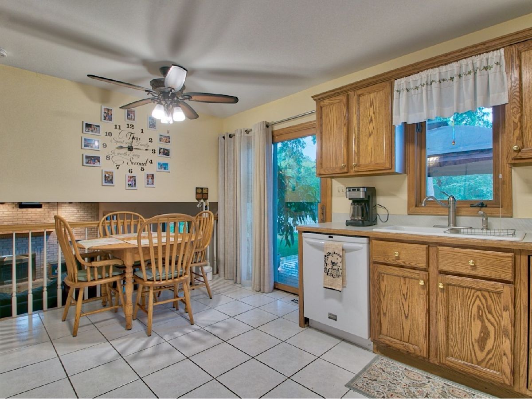
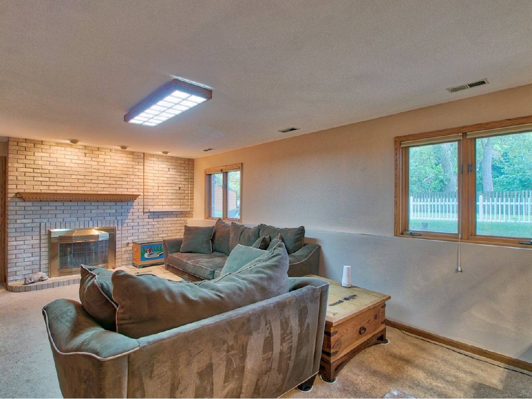
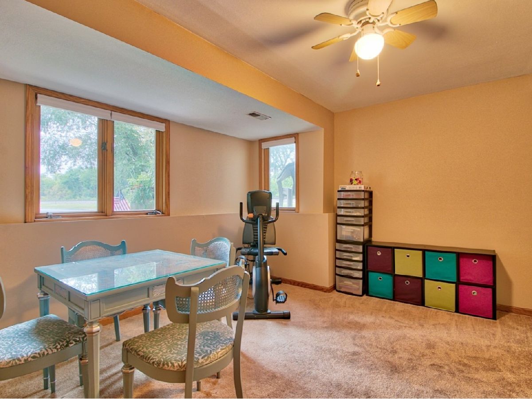
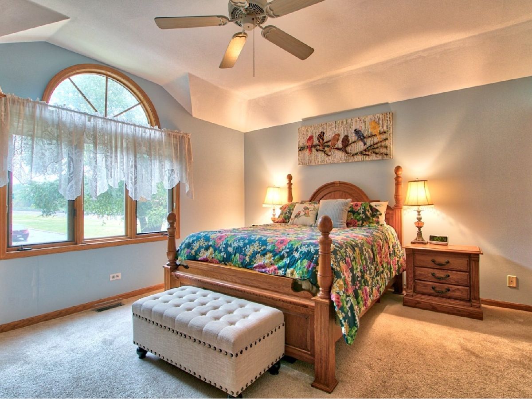
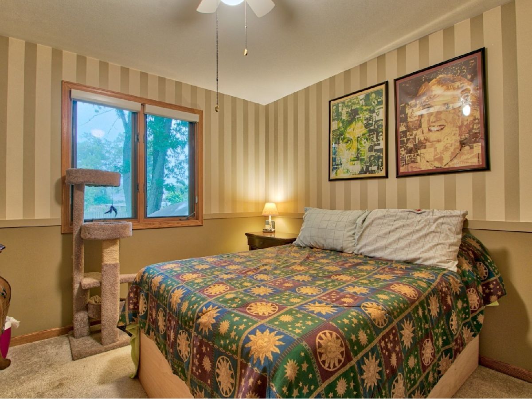
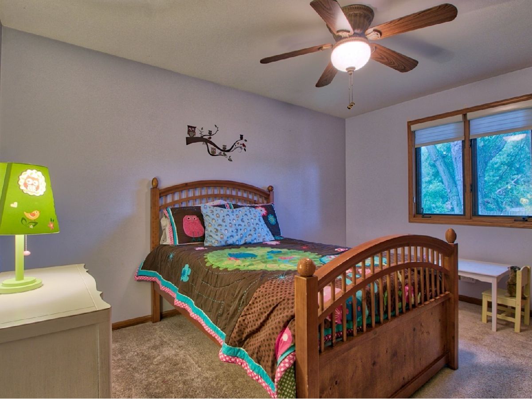
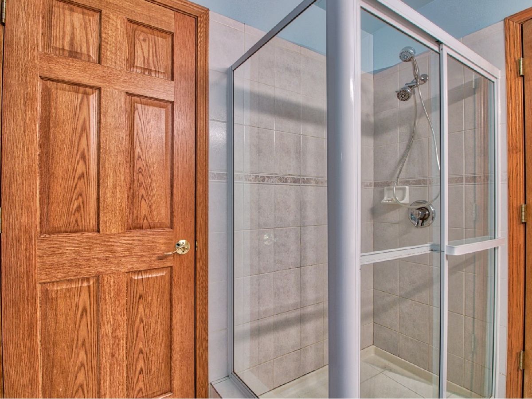
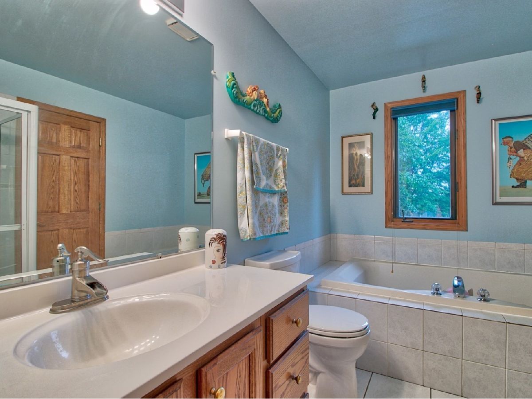
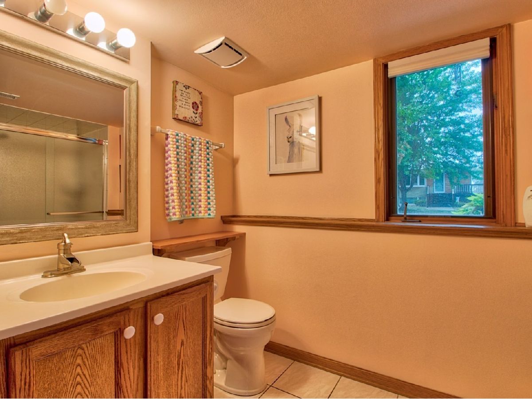
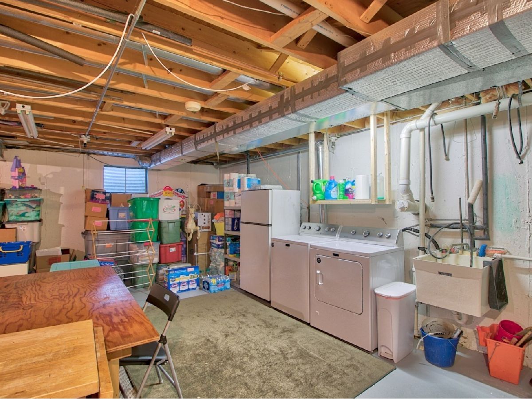
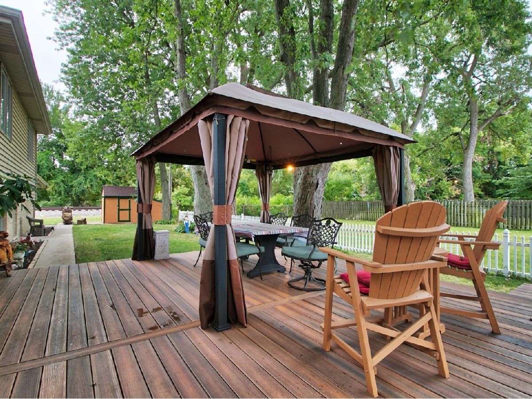
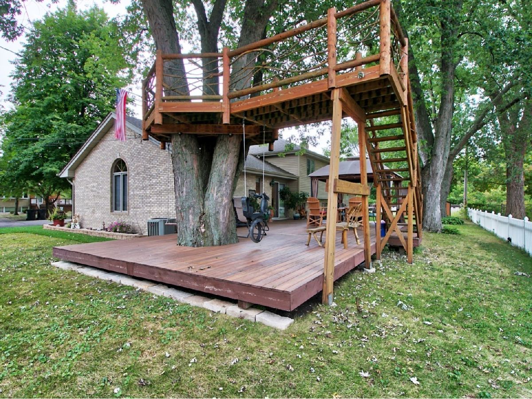
Well-built Quad level with 4 bedrooms, 2 full baths on a corner lot in Mount Greenwood! Freshly painted throughout. Hardwood flooring in spacious living/dining room combo. Eat-in kitchen with lots of cabinet and counter space overlooks large family room with brick faced fireplace. 4th bedroom on lower level. Unfinished sub-basement 25x24 (600) sq. ft. Lots of possibilities. 3 spacious bedrooms upstairs. Double closets in Master and 2nd bedroom. Master bathroom is a shared bath with a whirlpool tub and stand alone shower. Great backyard! Large 40x20 composite deck with staircase up to beautiful tree deck. Shed in back. Attached, heated, 2 car garage with epoxied flooring. All the majors have been recently replaced! Roof, furnace, and gutters are 4 years old. Central air is 6 years old. Hot water heater 10 years. Ejector pump 6 months. Toilets and faucets 2 years. Plenty of storage-3 separate attic areas. Outdoor security cameras stay. Move in condition. Show and sell today!
Property Specifics
| Single Family | |
| — | |
| Quad Level | |
| 1996 | |
| Partial | |
| Vinyl Siding, Brick | |
| — | |
| — | |
| No | |
| 0.19 |
| Cook | |
| — | |
| — / Not Applicable | |
| None | |
| Lake Michigan | |
| Public Sewer | |
| Central Air | |
| Natural Gas, Forced Air | |
| 10849480 | |
| 24133110480000 |
Property History
| DATE: | EVENT: | PRICE: | SOURCE: |
|---|---|---|---|
| 6 Nov, 2020 | Sold | $385,000 | MRED MLS |
| 22 Sep, 2020 | Under contract | $399,900 | MRED MLS |
| 8 Sep, 2020 | Listed for sale | $399,900 | MRED MLS |
Room Specifics
Total Bedrooms: 4
Bedrooms Above Ground: 4
Bedrooms Below Ground: 0
Dimensions: —
Floor Type: Carpet
Dimensions: —
Floor Type: Carpet
Dimensions: —
Floor Type: Carpet
Full Bathrooms: 2
Bathroom Amenities: —
Bathroom in Basement: 0
Dimensions: —
Floor Type: Hardwood
Dimensions: —
Floor Type: Ceramic Tile
Features: Eating Area-Table Space
Dimensions: —
Floor Type: Hardwood
Dimensions: —
Floor Type: Carpet
Rooms: No additional rooms
Other Specifics
| 2 | |
| — | |
| Garage | |
| — | |
| — | |
| — | |
| — | |
| — | |
| 110X75 | |
| — | |
| — | |
| — | |
| Range, Microwave, Dishwasher, Refrigerator | |
| Not in DB | |
| — | |
| — | |
| Wood Burning |
Tax History
| Year | Property Taxes |
|---|---|
| 2020 | $6,547 |
Contact Agent
Nearby Similar Homes
Nearby Sold Comparables

Contact Agent
Listing Provided By
RE/MAX 1st Service
