

10905 Whipple Street, Mount Greenwood, Chicago, Illinois 60655


$294,000
|
Sold
|
|
| Status: | Closed |
| Sqft: | 2,000 |
| Cost/Sqft: | $145 |
| Beds: | 4 |
| Baths: | 3 |
| Year Built: | 1952 |
| Property Taxes: | $5,202 |
| Days On Market: | 2380 |
| Lot Size: | 0,12 |
Description
This brick 4 bedroom and 3 bathroom home is located in the sought after Mount Greenwood neighborhood of Chicago. Conveniently located near commuter bus service, restaurants, and shopping! The updated kitchen includes custom cabinets and granite countertops. The beautiful hardwood floors gleam throughout the main level! The second level of the home includes 3 bedrooms and 1 bathroom. The spacious finished walkout basement has a family room, bathroom, plenty of storage, and laundry room. Enjoy the sizable, fenced-in backyard with hardscape patio - great for entertaining! The detached 1 car garage does not have alley or driveway access and is used for extra storage.
Property Specifics
| Single Family | |
| — | |
| — | |
| 1952 | |
| Full, Walkout | |
| Brick | |
| — | |
| — | |
| No | |
| 0.12 |
| Cook | |
| — | |
| — / Not Applicable | |
| None | |
| Lake Michigan | |
| Public Sewer | |
| Central Air | |
| Natural Gas, Forced Air | |
| 10703236 | |
| 24133110470000 |
Property History
| DATE: | EVENT: | PRICE: | SOURCE: |
|---|---|---|---|
| 14 Aug, 2020 | Sold | $294,000 | MRED MLS |
| 29 Jun, 2020 | Under contract | $289,900 | MRED MLS |
| — | Last price change | $304,900 | MRED MLS |
| 1 May, 2020 | Listed for sale | $319,000 | MRED MLS |


Room Specifics
All Bedroom Info:
Total Bedrooms: 4
Bedrooms Above Ground: 4
Bedrooms Below Ground: 0
Total Bedrooms: 4
Bedrooms Above Ground: 4
Bedrooms Below Ground: 0
Second Bedroom Info:
Dimensions: —
Location: —Dimensions: —
Floor Type: Carpet
Third Bedroom Info:
Dimensions: —
Location: —Dimensions: —
Floor Type: Carpet
Fourth Bedroom Info:
Dimensions: —
Location: —Dimensions: —
Floor Type: Carpet
Bathroom Info:
Full Bathrooms: 3
Partial Bathrooms: 0Full Bathrooms: 3
Bathroom Amenities: —
Bathroom in Basement: 1
Dining Room Info:
Dimensions: —
Location: —Dimensions: —
Floor Type: Hardwood
Kitchen Info:
Dimensions: —
Location: —Dimensions: —
Floor Type: Ceramic Tile
Features: Eating Area-Table Space
Laundry Room Info:
Dimensions: —
Location: —Dimensions: —
Floor Type: Ceramic Tile
Living Room Info:
Dimensions: —
Location: —Dimensions: —
Floor Type: Hardwood
Additional Rooms Info:
Rooms: Loft
Basement: Full, WalkoutRooms: Loft
Other Specifics
| 1 | |
| — | |
| Garage | |
| — | |
| — | |
| — | |
| Patio | |
| — | |
| 5137 | |
| — | |
| None | |
| — | |
| Range, Microwave, Refrigerator | |
| Not in DB | |
| — | |
| — | |
| — |
Tax History
| Year | Property Taxes |
|---|---|
| 2020 | $5,202 |
Contact Agent
Nearby Similar Homes
11001 Albany Avenue, Chicago, Illinois 60655
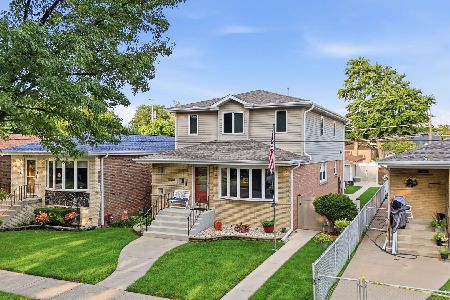
For Sale
$599,900
4 beds / 3.0 baths / 3,119 ft2
Single Family / Built: 1961
29
3008 110th Place, Chicago, Illinois 60655
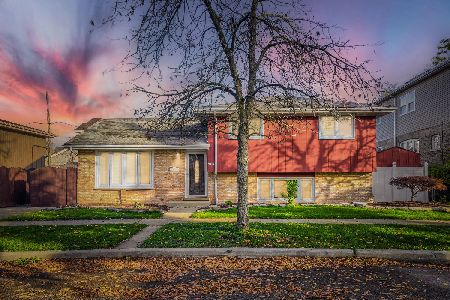
For Sale
$399,900
3 beds / 2.0 baths / 1,526 ft2
Single Family / Built: 1982
1
10756 Albany Avenue, Chicago, Illinois 60655
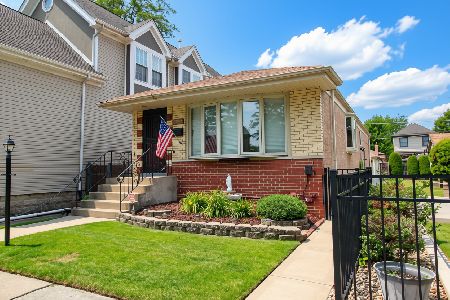
For Sale
$329,900
2 beds / 2.0 baths / 1,040 ft2
Single Family / Built: 1959
51
11120 Albany Avenue, Chicago, Illinois 60655
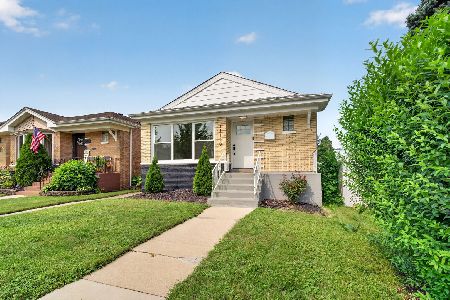
For Sale
$399,900
3 beds / 2.0 baths / 2,000 ft2
Single Family / Built: 1957
4
10743 Kedzie Avenue, Chicago, Illinois 60655
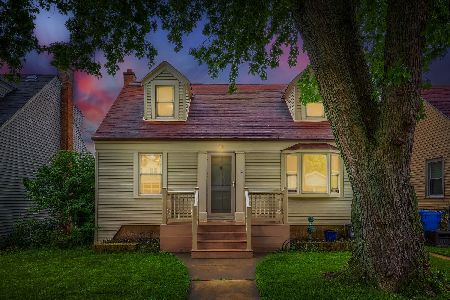
For Sale
$314,900
4 beds / 2.0 baths / 1,320 ft2
Single Family / Built: 1941
51
10749 Kedzie Avenue, Chicago, Illinois 60655
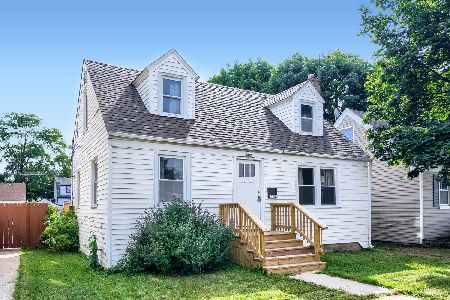
For Sale
$299,000
4 beds / 1.1 baths / 1,128 ft2
Single Family / Built: 1940
85
Nearby Sold Comparables
3001 109th Street, Chicago, Illinois 60655

Sold
$399,900
4 beds / 2.0 baths / 1,419 ft2
Single Family / Built: 1996
2250
3004 109th Street, Chicago, Illinois 60655

Sold
$249,900
3 beds / 2.0 baths / 1,056 ft2
Single Family / Built: 1963
2660
10919 Whipple Street, Chicago, Illinois 60655

Sold
$249,900
6 beds / 3.0 baths / 1,577 ft2
Single Family / Built: 1915
1872
3004 109th Street, Chicago, Illinois 60655

Sold
$131,900
3 beds / 1.0 baths / 1,056 ft2
Single Family / Built: 1963
4532
10853 Whipple Street, Chicago, Illinois 60655
Sold
$212,800
3 beds / 1.1 baths / 1,385 ft2
Single Family / Built: 1921
5132
10925 Whipple Street, Chicago, Illinois 60655
Sold
$319,000
4 beds / 2.0 baths / 1,938 ft2
Single Family / Built: 1955
5283
Contact Agent
Listing Provided By
Keller Williams Elite
