

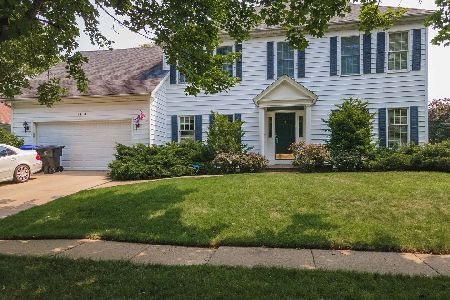
3001 Wembley Way, Bloomington, Illinois 61704
Subdivision > Rollingbrook S.
Sorry, we are updating photos, please update this page in 15 minutes
$173,500
|
Sold
|
|
| Status: | Closed |
| Sqft: | 2,187 |
| Cost/Sqft: | $82 |
| Beds: | 4 |
| Baths: | 3 |
| Year Built: | 1988 |
| Property Taxes: | $4,795 |
| Days On Market: | 5593 |
| Lot Size: | 0,00 |
Description
The master carpentry,quality and design are amazing in this 4 bed room home. 17' ft vaulted ceiling family room with large tree floor to cieling that can remain! Not your typical floor plan, very impressive ceiling in the lg ms br with a window seat under arch window and ms bath include a garden tub. Lots of natural lighting provided by 4 skylights!Entertain on custom deck and landcaped yard with 6'prvy fence!Full bs with a finished rec room, workroom and storage area. Close to State Farm Corp.South.
Property Specifics
| Single Family | |
| — | |
| Traditional | |
| 1988 | |
| Full | |
| Brick, Aluminum Siding | |
| — | |
| — | |
| No | |
| — |
| Mc Lean | |
| Rollingbrook S. | |
| 0 / — | |
| — | |
| Public | |
| Public Sewer | |
| Central Air | |
| Forced Air, Natural Gas | |
| 10240289 | |
| 462115356001 |
Nearby Schools
| NAME: | DISTRICT: | DISTANCE: | |
|---|---|---|---|
|
Grade School
Oakland Elementary School |
87 | — | |
|
Middle School
Bloomington Jr High |
87 | Not in DB | |
|
High School
Bloomington High School |
87 | Not in DB | |
Property History
| DATE: | EVENT: | PRICE: | SOURCE: |
|---|---|---|---|
| 19 Mar, 2012 | Sold | $173,500 | MRED MLS |
| 11 Feb, 2012 | Under contract | $178,900 | MRED MLS |
| 1 Jul, 2011 | Listed for sale | $204,900 | MRED MLS |
Sorry, we are updating photos, please update this page in 15 minutes
Room Specifics
All Bedroom Info:
Total Bedrooms: 4
Bedrooms Above Ground: 4
Bedrooms Below Ground: 0
Total Bedrooms: 4
Bedrooms Above Ground: 4
Bedrooms Below Ground: 0
Second Bedroom Info:
Dimensions: —
Location: —Dimensions: —
Floor Type: Carpet
Third Bedroom Info:
Dimensions: —
Location: —Dimensions: —
Floor Type: Carpet
Fourth Bedroom Info:
Dimensions: —
Location: —Dimensions: —
Floor Type: Carpet
Bathroom Info:
Full Bathrooms: 3
Partial Bathrooms: 1Full Bathrooms: 3
Bathroom Amenities: —
Bathroom in Basement: —
Dining Room Info:
Dimensions: —
Location: —Dimensions: —
Floor Type: Carpet
Kitchen Info:
Dimensions: —
Location: —Dimensions: —
Floor Type: Ceramic Tile
Features: Eating Area-Table Space, Pantry-Closet
Living Room Info:
Dimensions: —
Location: —Dimensions: —
Floor Type: Carpet
Family Room Info:
Dimensions: —
Location: —Dimensions: —
Floor Type: Carpet
Additional Rooms Info:
Rooms: Other Room
Basement: FullRooms: Other Room
Other Specifics
| 2 | |
| — | |
| Garage | |
| — | |
| — | |
| — | |
| Deck | |
| Fenced Yard, Mature Trees, Landscaped | |
| 75 X 110 | |
| — | |
| Full | |
| Vaulted/Cathedral Ceilings, Skylight(s), Built-in Features, Walk-In Closet(s) | |
| Dishwasher, Range | |
| Not in DB | |
| — | |
| — | |
| Wood Burning, Attached Fireplace Doors/Screen |
Tax History
| Year | Property Taxes |
|---|---|
| 2012 | $4,795 |
Contact Agent
Nearby Similar Homes
3002 Neaves Drive, Bloomington, Illinois 61704

For Sale
$435,000
5 beds / 4.0 baths / 5,534 ft2
Single Family / Built: 2003
14
9 Chiswick Circle, Bloomington, Illinois 61704

For Sale
$385,000
4 beds / 3.1 baths / 3,240 ft2
Single Family / Built: 1987
51
20 Kensington Circle, Bloomington, Illinois 61704

For Sale
$365,000
4 beds / 2.1 baths / 3,696 ft2
Single Family / Built: 1985
8
47 Stonebrook Court, Bloomington, Illinois 61704

For Sale
$825,000
5 beds / 3.1 baths / 7,552 ft2
Single Family / Built: 2006
366


Nearby Sold Comparables
1513 Paddington Way, Bloomington, Illinois 61704

Sold
$184,900
3 beds / 3.1 baths / 2,098 ft2
Single Family / Built: 1990
4725
2905 Wembley Way, Bloomington, Illinois 61704
Sold
$229,900
4 beds / 2.1 baths / 2,435 ft2
Single Family / Built: 1992
5579
2905 Wembley Way, Bloomington, Illinois 61704
Sold
$249,000
4 beds / 3.1 baths / 2,435 ft2
Single Family / Built: 1992
3243
1516 Paddington Drive, Bloomington, Illinois 61704
Sold
$249,900
4 beds / 3.1 baths / 2,623 ft2
Single Family / Built: 1989
5930
1516 Paddington Drive, Bloomington, Illinois 61704
Sold
$265,900
4 beds / 3.1 baths / 4,214 ft2
Single Family / Built: 1989
1919
Contact Agent
Listing Provided By
RE/MAX Choice
