

3003 Mary Lane, Mchenry, Illinois 60051
Subdivision > Hunterville Park
Sorry, we are updating photos, please update this page in 15 minutes
$132,000
|
Sold
|
|
| Status: | Closed |
| Sqft: | 0 |
| Cost/Sqft: | — |
| Beds: | 3 |
| Baths: | 1 |
| Year Built: | 1952 |
| Property Taxes: | $1,998 |
| Days On Market: | 6004 |
| Lot Size: | 0,00 |
Description
Certified S.M.A.R.T. Home ! S=Certified Staged M=Marketed Home Warranty A=Appraisal by Certified Pricing Specialist R=Reliable Certified Home Inspection completed T=Working with a Trusted Realtors. Charming brick ranch hm is available now for you. Its updated kitchen-bathroom-dining room-living rm & bedrm with Lg closets. Full basement, 2-car garage, lg green space/beautiful garden welcome you home.
Property Specifics
| Single Family | |
| — | |
| — | |
| 1952 | |
| Full | |
| Brick | |
| Asphalt | |
| — | |
| No | |
| — |
| Mc Henry | |
| Hunterville Park | |
| 120 / Annual | |
| Lake Rights | |
| Private Well | |
| Septic-Private | |
| Central Air | |
| Natural Gas, Forced Air | |
| 07544422 | |
| 0925304007 |
Nearby Schools
| NAME: | DISTRICT: | DISTANCE: | |
|---|---|---|---|
|
Grade School
Hilltop Elementary School |
15 | — | |
|
Middle School
Mchenry Middle School |
15 | Not in DB | |
|
High School
Mchenry High School-east Campus |
156 | Not in DB | |
Property History
| DATE: | EVENT: | PRICE: | SOURCE: |
|---|---|---|---|
| 27 Sep, 2010 | Sold | $132,000 | MRED MLS |
| 26 Aug, 2010 | Under contract | $139,900 | MRED MLS |
| — | Last price change | $150,000 | MRED MLS |
| 2 Jun, 2010 | Listed for sale | $162,500 | MRED MLS |
Sorry, we are updating photos, please update this page in 15 minutes
Room Specifics
All Bedroom Info:
Total Bedrooms: 3
Bedrooms Above Ground: 3
Bedrooms Below Ground: 0
Total Bedrooms: 3
Bedrooms Above Ground: 3
Bedrooms Below Ground: 0
Second Bedroom Info:
Dimensions: —
Location: —Dimensions: —
Floor Type: Hardwood
Third Bedroom Info:
Dimensions: —
Location: —Dimensions: —
Floor Type: Hardwood
Bathroom Info:
Full Bathrooms: 1
Partial Bathrooms: —Full Bathrooms: 1
Bathroom Amenities: —
Bathroom in Basement: 0
Dining Room Info:
Dimensions: —
Location: —Dimensions: —
Floor Type: Carpet
Kitchen Info:
Dimensions: —
Location: —Dimensions: —
Floor Type: Vinyl
Features: Eating Area-Table Space
Laundry Room Info:
Dimensions: —
Location: —Dimensions: —
Floor Type: Other
Living Room Info:
Dimensions: —
Location: —Dimensions: —
Floor Type: Carpet
Additional Rooms Info:
Rooms: Enclosed Porch, Utility Room-2nd Floor, Walk In Closet, Workshop
Basement: FullRooms: Enclosed Porch, Utility Room-2nd Floor, Walk In Closet, Workshop
Other Specifics
| 2 | |
| Concrete Perimeter | |
| Garage | |
| — | |
| — | |
| — | |
| Patio, Porch Screened | |
| — | |
| 100 X 150 | |
| Full,Pull Down Stair | |
| None | |
| — | |
| Double Oven, Range, Refrigerator, Freezer, Washer, Dryer | |
| Not in DB | |
| Dock, Water Rights, Street Lights, Street Paved | |
| — | |
| — |
Tax History
| Year | Property Taxes |
|---|---|
| 2010 | $1,998 |
Contact Agent
Nearby Similar Homes
3008 Emily Lane, Mchenry, Illinois 60051
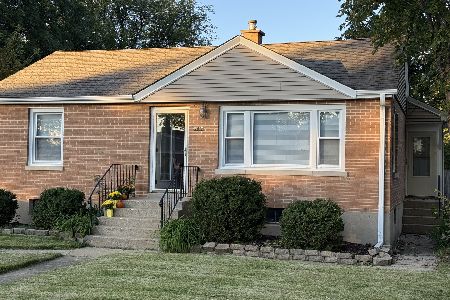
For Sale
$259,000
2 beds / 1.0 baths / 963 ft2
Single Family / Built: 1955
37
1617 Riverside Drive, Mchenry, Illinois 60050
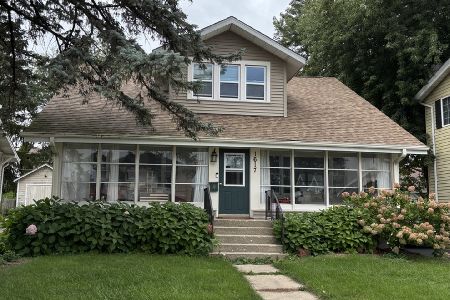
For Sale
$315,000
3 beds / 1.1 baths / 1,584 ft2
Single Family / Built: 1922
44
2002 Kennedy Drive, Mchenry, Illinois 60050
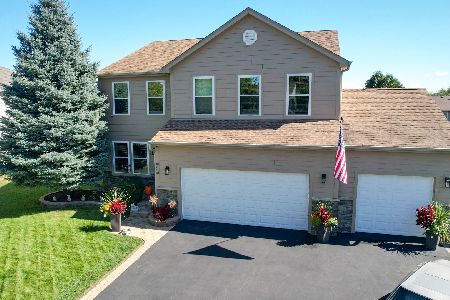
For Sale
$459,900
4 beds / 3.1 baths / 2,750 ft2
Single Family / Built: 2003
35
1310 Park Street, Mchenry, Illinois 60050

For Sale
$268,700
2 beds / 2.0 baths / 0 ft2
Single Family / Built: —
61
2930 Plumrose Lane, Mchenry, Illinois 60050
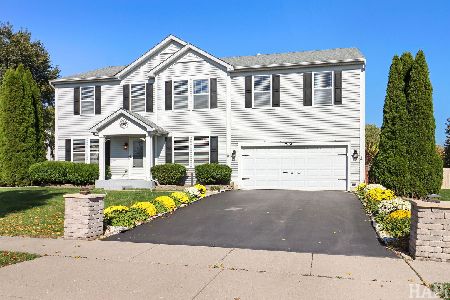
For Sale
$444,000
4 beds / 2.1 baths / 3,136 ft2
Single Family / Built: 2003
6
3103 Riverstream Drive, Mchenry, Illinois 60050
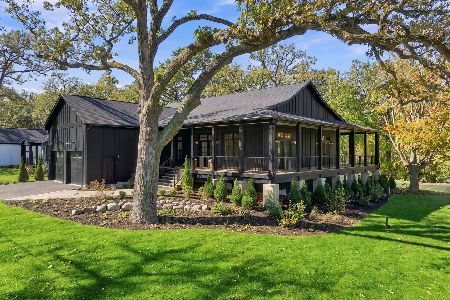
For Sale
$1,200,000
3 beds / 3.1 baths / 3,890 ft2
Single Family / Built: 2026
19
Nearby Sold Comparables

3009 Mary Lane, Mchenry, Illinois 60050

Sold
$149,900
3 beds / 2.0 baths / 1,000 ft2
Single Family / Built: 1953
3686
3009 Mary Lane, Mchenry, Illinois 60050

Sold
$229,000
3 beds / 2.0 baths / 1,000 ft2
Single Family / Built: 1953
479
3004 Mourine Lane, Mchenry, Illinois 60051
Sold
$159,900
2 beds / 1.0 baths / 1,116 ft2
Single Family / Built: 1947
6958
3006 Mourine Lane, Mchenry, Illinois 60051
Sold
$161,900
2 beds / 1.0 baths / 800 ft2
Single Family / Built: 1952
2981
Contact Agent
Listing Provided By
RE/MAX Plaza
