

3004 11th Street, Winthrop Harbor, Illinois 60096
Sorry, we are updating photos, please update this page in 15 minutes
$163,500
|
Sold
|
|
| Status: | Closed |
| Sqft: | 1,120 |
| Cost/Sqft: | $152 |
| Beds: | 3 |
| Baths: | 2 |
| Year Built: | 1977 |
| Property Taxes: | $4,997 |
| Days On Market: | 2537 |
| Lot Size: | 0,31 |
Description
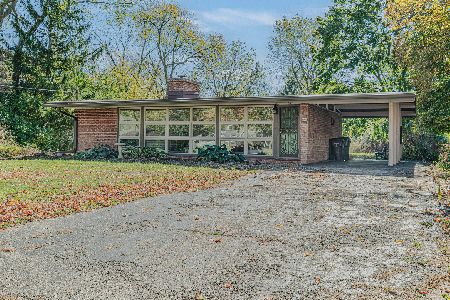
Nothing to do but move in to this welcoming ranch style home on Winthrop Harbor's desirable west side. Brick paver walkway to the front door, huge wrap-around deck, renovated kitchen, EuroTech vinyl windows installed 2005, Furnace w/ UV light & A/C new in 2009, roof in 2008. South side large picture window floods the family room with sunlight. Watch Dog battery back up for the sump pump. Non-smoking, pet free home. Nicely sized yard, truly the feel of country in the city, fun for the whole family. Telescoping flagpole and basement shelving are included. 38 Acre Park just around the corner for baseball, tennis, skate park and more!
Property Specifics
| Single Family | |
| — | |
| — | |
| 1977 | |
| Full | |
| Vinyl Siding | |
| Asphalt | |
| — | |
| No | |
| 0.31 |
| Lake | |
| — | |
| 0 / Not Applicable | |
| None | |
| Public | |
| Public Sewer | |
| Central Air | |
| Natural Gas | |
| 10590713 | |
| 04093030580000 |
Nearby Schools
| NAME: | DISTRICT: | DISTANCE: | |
|---|---|---|---|
|
Grade School
Spring Bluff Elementary School |
1 | — | |
|
Middle School
North Prairie Junior High School |
1 | Not in DB | |
|
High School
Zion-benton Twnshp Hi School |
126 | Not in DB | |
|
Alternate High School
New Tech High @ Zion-benton East |
— | Not in DB | |
Property History
| DATE: | EVENT: | PRICE: | SOURCE: |
|---|---|---|---|
| 25 Mar, 2020 | Sold | $163,500 | MRED MLS |
| 18 Feb, 2020 | Under contract | $170,000 | MRED MLS |
| 11 Dec, 2019 | Listed for sale | $170,000 | MRED MLS |
Sorry, we are updating photos, please update this page in 15 minutes
Room Specifics
All Bedroom Info:
Total Bedrooms: 3
Bedrooms Above Ground: 3
Bedrooms Below Ground: 0
Total Bedrooms: 3
Bedrooms Above Ground: 3
Bedrooms Below Ground: 0
Second Bedroom Info:
Dimensions: —
Location: —Dimensions: —
Floor Type: Carpet
Third Bedroom Info:
Dimensions: —
Location: —Dimensions: —
Floor Type: Carpet
Bathroom Info:
Full Bathrooms: 2
Partial Bathrooms: 0Full Bathrooms: 2
Bathroom Amenities: —
Bathroom in Basement: 1
Kitchen Info:
Dimensions: —
Location: —Dimensions: —
Floor Type: Ceramic Tile
Features: Eating Area-Table Space
Laundry Room Info:
Dimensions: —
Location: —Dimensions: —
Floor Type: Other
Living Room Info:
Dimensions: —
Location: —Dimensions: —
Floor Type: Carpet
Additional Rooms Info:
Rooms: Recreation Room, Other Room
Basement: FullRooms: Recreation Room, Other Room
Other Specifics
| 2.5 | |
| Concrete Perimeter | |
| Garage | |
| — | |
| — | |
| — | |
| Deck, Fire Pit | |
| — | |
| 81 X 170 | |
| — | |
| None | |
| — | |
| Range, Dishwasher, Refrigerator, Washer, Dryer | |
| Not in DB | |
| — | |
| — | |
| — |
Tax History
| Year | Property Taxes |
|---|---|
| 2020 | $4,997 |
Contact Agent
Nearby Similar Homes
3106 13th Street, Winthrop Harbor, Illinois 60096
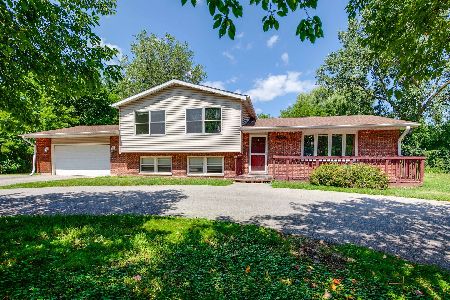
For Sale
$330,000
6 beds / 4.0 baths / 2,700 ft2
Single Family / Built: 1977
296
2406 11th Street, Winthrop Harbor, Illinois 60096
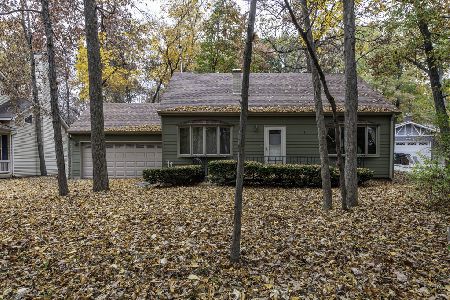
For Sale
$329,990
3 beds / 2.0 baths / 2,808 ft2
Single Family / Built: 1978
15
0 Garnett Avenue, Winthrop Harbor, Illinois 60096
For Sale
$399,900
3 beds / 2.0 baths / 1,261 ft2
Single Family / Built: 2026
137
42886 Washington Avenue, Winthrop Harbor, Illinois 60096
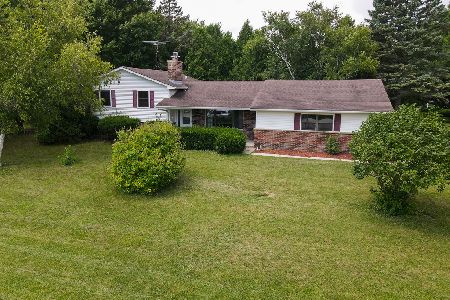
For Sale
$399,988
4 beds / 2.0 baths / 1,480 ft2
Single Family / Built: 1978
99
Nearby Sold Comparables
3012 11th Street, Winthrop Harbor, Illinois 60096

Sold
$189,000
3 beds / 2.0 baths / 0 ft2
Single Family / Built: 1977
6861
3012 11th Street, Winthrop Harbor, Illinois 60096
Sold
$179,900
3 beds / 2.0 baths / 1,246 ft2
Single Family / Built: 1977
3861
2912 11th Street, Winthrop Harbor, Illinois 60096
Sold
$48,900
3 beds / 2.0 baths / 1,176 ft2
Single Family / Built: 1976
4992
2910 11th Street, Winthrop Harbor, Illinois 60096

Sold
$279,900
4 beds / 2.0 baths / 2,418 ft2
Single Family / Built: 1977
1223
2910 11th Street, Winthrop Harbor, Illinois 60096
Sold
$199,900
4 beds / 2.0 baths / 2,418 ft2
Single Family / Built: 1977
2763
3109 11th Street, Winthrop Harbor, Illinois 60096
Sold
$255,000
2 beds / 2.0 baths / 994 ft2
Single Family / Built: 1958
393
Contact Agent
Listing Provided By
Baird & Warner
