

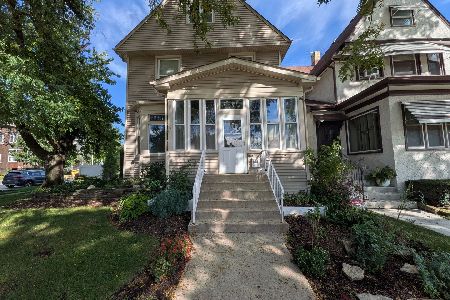
3004 Maple Avenue, Berwyn, Illinois 60402
$324,000
|
Sold
|
|
| Status: | Closed |
| Sqft: | 1,771 |
| Cost/Sqft: | $186 |
| Beds: | 4 |
| Baths: | 3 |
| Year Built: | 1927 |
| Property Taxes: | $10,549 |
| Days On Market: | 2782 |
| Lot Size: | 0,14 |
Description
HUGE OCTAGON BUNGALOW STEPS AWAY FROM PROKSA PARK. 4 bedrooms/2 1/2 baths. Beautiful foyer painted in an ornate faux finish leads into a bright spacious living room & formal dining. Remodeled kitchen with attached eating area includes tall cabinets, granite counters and stainless steel appliances. Hardwood flooring throughout main level. 2nd floor has additional living space, bedroom & full bath. Basement is fully finished with knotty pine recreational room, 2nd kitchen (fully applianced), 1/2 bath & laundry/utility room. Tons of storage. Private paved yard, detached 2 car garage & convenient sprinkling system surrounds property. Centrally located in Berwyn, close to Metra, MacNeal Hospital, shopping, I290/I55 & 20 minutes to Chicago's loop.
Property Specifics
| Single Family | |
| — | |
| Bungalow | |
| 1927 | |
| Full | |
| Brick | |
| — | |
| — | |
| No | |
| 0.14 |
| Cook | |
| — | |
| 0 / Not Applicable | |
| None | |
| Lake Michigan, Public | |
| Public Sewer | |
| Central Air, Space Pac | |
| Steam, Zoned | |
| 10324152 | |
| 16303200230000 |
Property History
| DATE: | EVENT: | PRICE: | SOURCE: |
|---|---|---|---|
| 23 Aug, 2019 | Sold | $324,000 | MRED MLS |
| 8 May, 2019 | Under contract | $329,900 | MRED MLS |
| — | Last price change | $344,000 | MRED MLS |
| 29 Mar, 2019 | Listed for sale | $344,000 | MRED MLS |
Room Specifics
Total Bedrooms: 4
Bedrooms Above Ground: 4
Bedrooms Below Ground: 0
Dimensions: —
Floor Type: Hardwood
Dimensions: —
Floor Type: Hardwood
Dimensions: —
Floor Type: Carpet
Full Bathrooms: 3
Bathroom Amenities: —
Bathroom in Basement: 1
Dimensions: —
Floor Type: Hardwood
Dimensions: —
Floor Type: Hardwood
Features: Eating Area-Table Space
Dimensions: —
Floor Type: Hardwood
Rooms: Kitchen, Bonus Room, Recreation Room, Utility Room-Lower Level
Other Specifics
| 2 | |
| — | |
| Garage | |
| — | |
| — | |
| — | |
| Patio | |
| Corner Lot, Fenced Yard | |
| 49X135 | |
| Finished,Full,Interior Stair | |
| None | |
| Hardwood Floors, First Floor Bedroom | |
| Range, Microwave, Dishwasher, Refrigerator, Washer, Dryer, Stainless Steel Appliance(s) | |
| Not in DB | |
| Sidewalks, Street Lights, Street Paved | |
| — | |
| — |
Tax History
| Year | Property Taxes |
|---|---|
| 2019 | $10,549 |
Contact Agent
Nearby Similar Homes

Nearby Sold Comparables



Contact Agent
Listing Provided By
RE/MAX Partners
