

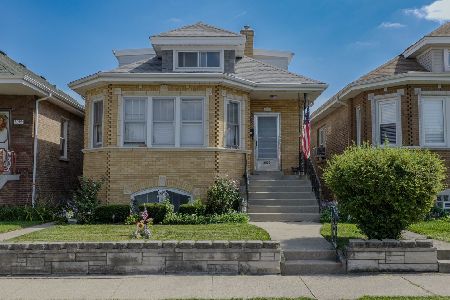
3005 Osceola Avenue, Dunning, Chicago, Illinois 60707
$350,000
|
Sold
|
|
| Status: | Closed |
| Sqft: | 1,238 |
| Cost/Sqft: | $290 |
| Beds: | 3 |
| Baths: | 3 |
| Year Built: | 1967 |
| Property Taxes: | $4,737 |
| Days On Market: | 3232 |
| Lot Size: | 0,10 |
Description
Best opportunity! Do not miss this beautiful, totally remodeled and updated BRICK RANCH. Walk into the living room that features hardwood floors, crown molding and wainscoting details. Home has three bedrooms on this floor with hardwood floors and crown moldings. Also brand new one and a half bathrooms on the main floor. You will love cooking in the brand new kitchen featuring white shaker style cabinets that go all the way the ceiling for added storage, all brand new SS appliances, granite countertop overlooking the eating area, wainscoting details and tile floors, with access to the sun room for added room for entertaining. A FULL FINISHED BASEMENT is waiting for you downstairs with all new carpeting, another bedroom and a full brand new bathroom. A big utility room for added storage and access to the outside/backyard. Home has new windows and new hot water tank. Bring your buyers this one will not last long.
Property Specifics
| Single Family | |
| — | |
| Ranch | |
| 1967 | |
| Full | |
| Brick | |
| — | |
| — | |
| No | |
| 0.1 |
| Cook | |
| — | |
| 0 / Not Applicable | |
| None | |
| Lake Michigan | |
| Public Sewer | |
| Central Air | |
| Natural Gas | |
| 09823762 | |
| 12252110280000 |
Property History
| DATE: | EVENT: | PRICE: | SOURCE: |
|---|---|---|---|
| 23 Feb, 2018 | Sold | $350,000 | MRED MLS |
| 15 Jan, 2018 | Under contract | $359,000 | MRED MLS |
| 1 Jan, 2018 | Listed for sale | $359,000 | MRED MLS |
Some photos of this home have been virtually staged.
Sorry, we are updating photos, please update this page in 15 minutesRoom Specifics
Total Bedrooms: 4
Bedrooms Above Ground: 3
Bedrooms Below Ground: 1
Dimensions: —
Floor Type: Hardwood
Dimensions: —
Floor Type: Hardwood
Dimensions: —
Floor Type: Carpet
Full Bathrooms: 3
Bathroom Amenities: —
Bathroom in Basement: 1
Dimensions: —
Floor Type: Ceramic Tile
Features: Eating Area-Table Space
Dimensions: —
Floor Type: Hardwood
Rooms: Sun Room, Recreation Room
Other Specifics
| 2 | |
| — | |
| Garage | |
| — | |
| — | |
| — | |
| Patio | |
| — | |
| 4389 | |
| — | |
| None | |
| — | |
| Range, Microwave, Dishwasher, Refrigerator | |
| Not in DB | |
| — | |
| — | |
| — |
Tax History
| Year | Property Taxes |
|---|---|
| 2018 | $4,737 |
Contact Agent
Nearby Similar Homes

Nearby Sold Comparables



Contact Agent
Listing Provided By
Real People Realty Inc
