

301 Collin Circle, Bloomingdale, Illinois 60108
Subdivision > Bloomfield Club
Sorry, we are updating photos, please update this page in 15 minutes
$330,000
|
Sold
|
|
| Status: | Closed |
| Sqft: | 0 |
| Cost/Sqft: | — |
| Beds: | 3 |
| Baths: | 3 |
| Year Built: | 1993 |
| Property Taxes: | $6,157 |
| Days On Market: | 6928 |
| Lot Size: | 0,00 |
Description
Largest Model; End Unit; over 2100 sq ft per assessor! New gorgeous Maple floors in Living rm, dining rm and family rm! Newer Carpet! Freshly painted, just relax, & move in the work is done. Seaton Model has large kitchen, SS French Door bottom freezer Refrig. Full basement! EXCELLENT CONDITION! Club house w/ indoor pool, hot tub-spa, exercise room, outdoor pool w/ life guard & tennis
Property Specifics
| Condos/Townhomes | |
| — | |
| — | |
| 1993 | |
| Full | |
| Brick, Cedar | |
| — | |
| SEATON | |
| No | |
| — |
| Du Page | |
| Bloomfield Club | |
| 268 / — | |
| Clubhouse, Exercise Facilities, Pool, Exterior Maintenance, Lawn Care, Scavenger, Snow Removal, Other | |
| Public | |
| Public Sewer | |
| Central Air | |
| Natural Gas, Forced Air | |
| 06723888 | |
| 0216301116 |
Nearby Schools
| NAME: | DISTRICT: | DISTANCE: | |
|---|---|---|---|
|
Grade School
Erickson Elementary School |
13 | — | |
|
Middle School
Westfield Middle School |
13 | Not in DB | |
|
High School
Lake Park High School |
108 | Not in DB | |
Property History
| DATE: | EVENT: | PRICE: | SOURCE: |
|---|---|---|---|
| 7 Apr, 2008 | Sold | $330,000 | MRED MLS |
| 16 Mar, 2008 | Under contract | $350,000 | MRED MLS |
| — | Last price change | $349,900 | MRED MLS |
| 5 Nov, 2007 | Listed for sale | $349,900 | MRED MLS |
Sorry, we are updating photos, please update this page in 15 minutes
Room Specifics
All Bedroom Info:
Total Bedrooms: 3
Bedrooms Above Ground: 3
Bedrooms Below Ground: 0
Total Bedrooms: 3
Bedrooms Above Ground: 3
Bedrooms Below Ground: 0
Second Bedroom Info:
Dimensions: —
Location: —Dimensions: —
Floor Type: Carpet
Third Bedroom Info:
Dimensions: —
Location: —Dimensions: —
Floor Type: Carpet
Bathroom Info:
Full Bathrooms: 3
Partial Bathrooms: 1Full Bathrooms: 3
Bathroom Amenities: —
Bathroom in Basement: 0
Dining Room Info:
Dimensions: —
Location: —Dimensions: —
Floor Type: Hardwood
Kitchen Info:
Dimensions: —
Location: —Dimensions: —
Floor Type: Ceramic Tile
Living Room Info:
Dimensions: —
Location: —Dimensions: —
Floor Type: Hardwood
Family Room Info:
Dimensions: —
Location: —Dimensions: —
Floor Type: Hardwood
Additional Rooms Info:
Rooms: —
Basement: FullRooms: —
Other Specifics
| 2 | |
| — | |
| Garage | |
| — | |
| — | |
| — | |
| — | |
| Cul-De-Sac | |
| 5,723 | |
| — | |
| Yes | |
| — | |
| Range, Microwave, Dishwasher, Refrigerator, Washer, Dryer | |
| Not in DB | |
| — | |
| — | |
| — |
Tax History
| Year | Property Taxes |
|---|---|
| 2008 | $6,157 |
Contact Agent
Nearby Similar Homes
162 Waverly Court, Bloomingdale, Illinois 60108
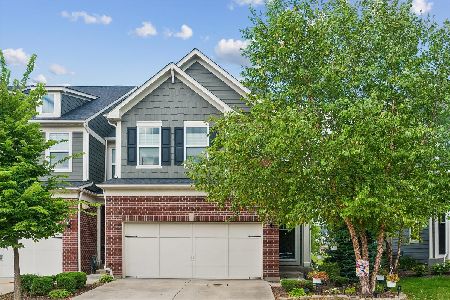
For Sale
$524,900
3 beds / 2.1 baths / 2,021 ft2
Condos/Townhomes / Built: 2020
37
108 Glengarry Drive, Bloomingdale, Illinois 60108
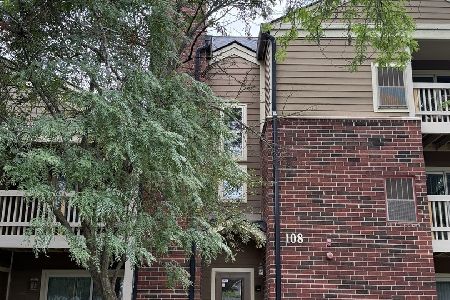
For Sale
$179,900
1 beds / 1.0 baths / 687 ft2
Condos/Townhomes / Built: 1989
71
211 Glengarry Drive, Bloomingdale, Illinois 60108
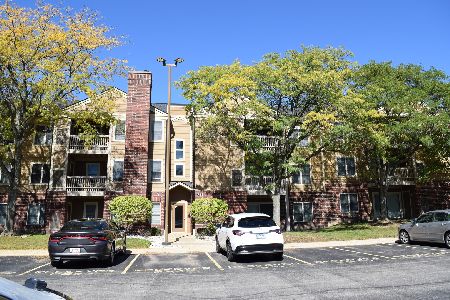
For Sale
$199,900
1 beds / 1.0 baths / 850 ft2
Condos/Townhomes / Built: 1989
22
204 Glengarry Drive, Bloomingdale, Illinois 60108
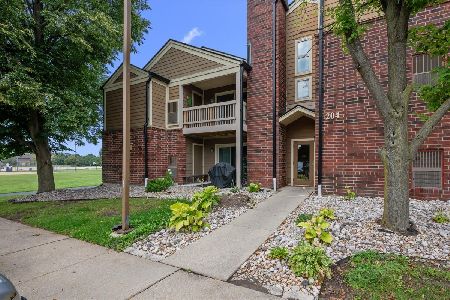
For Sale
$219,900
2 beds / 2.0 baths / 943 ft2
Condos/Townhomes / Built: 1989
10
164 Roslyn Place, Bloomingdale, Illinois 60108
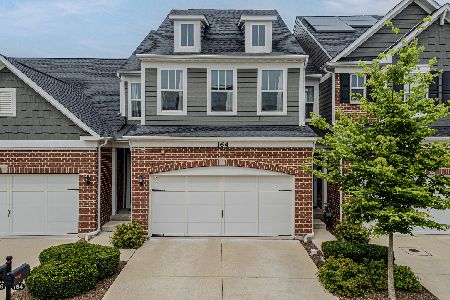
For Sale
$500,000
3 beds / 2.1 baths / 2,054 ft2
Condos/Townhomes / Built: 2020
70
214 Glengarry Drive, Bloomingdale, Illinois 60108
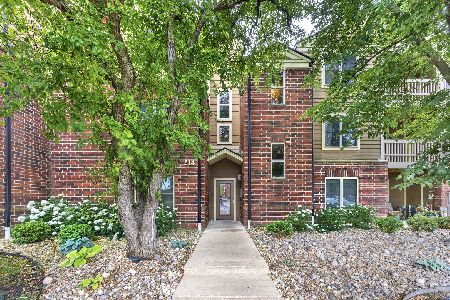
For Sale
$262,500
3 beds / 2.0 baths / 1,131 ft2
Condos/Townhomes / Built: 1989
118
Nearby Sold Comparables
301 Collin Circle, Bloomingdale, Illinois 60108
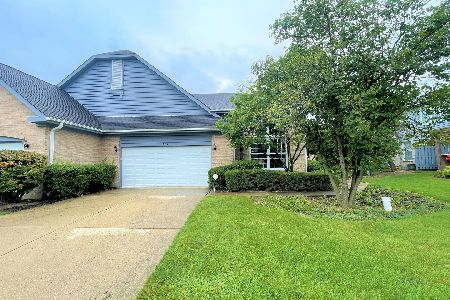
Sold
$369,900
3 beds / 2.2 baths / 2,100 ft2
Condos/Townhomes / Built: 1993
1176
317 Lynwood Circle, Bloomingdale, Illinois 60108
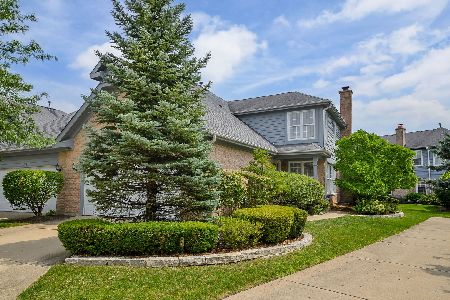
Sold
$412,000
3 beds / 2.1 baths / 1,969 ft2
Condos/Townhomes / Built: 1992
453
266 Benton Lane, Bloomingdale, Illinois 60108

Sold
$249,900
2 beds / 2.1 baths / 1,873 ft2
Condos/Townhomes / Built: 1994
4804
264 Benton Lane, Bloomingdale, Illinois 60108
Sold
$219,000
2 beds / 2.1 baths / 1,865 ft2
Condos/Townhomes / Built: 1993
5574
264 Benton Lane, Bloomingdale, Illinois 60108
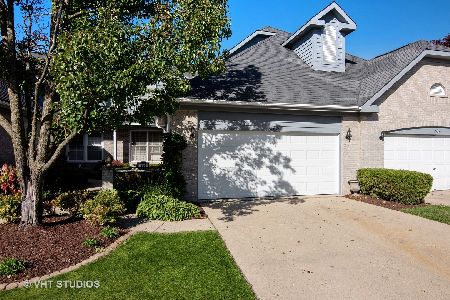
Sold
$349,500
3 beds / 2.1 baths / 1,865 ft2
Condos/Townhomes / Built: 1993
2068
268 Benton Lane, Bloomingdale, Illinois 60108
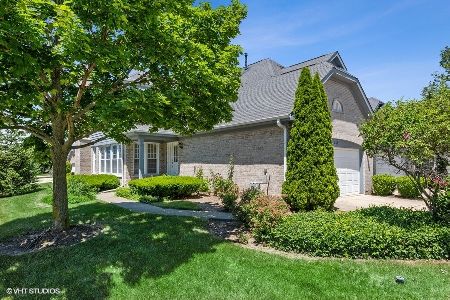
Sold
$385,000
3 beds / 2.1 baths / 1,969 ft2
Condos/Townhomes / Built: 1993
1586
Contact Agent
Listing Provided By
RE/MAX Accord
