

301 Eric Court, Mount Prospect, Illinois 60056
Subdivision > Harvest Heights

$605,000
|
Sold
|
|
| Status: | Closed |
| Sqft: | 2,688 |
| Cost/Sqft: | $229 |
| Beds: | 4 |
| Baths: | 4 |
| Year Built: | 1989 |
| Property Taxes: | $12,110 |
| Days On Market: | 2003 |
| Lot Size: | 0,17 |
Description
Beautiful 5 bedroom 3.5 bath home in Hersey school district. Spacious main level has a living room, dining room, nicely updated kitchen that opens to the family room, laundry/mudroom, and half bath. Upstairs has a large primary bedroom with updated ensuite with heated floors, 3 additional bedrooms, full bathroom, and loft. Basement offers two separate living areas, a full bathroom, additional bedroom, and multiple storage rooms.
Property Specifics
| Single Family | |
| — | |
| Colonial | |
| 1989 | |
| Full | |
| Brick, Cedar | |
| — | |
| — | |
| No | |
| 0.17 |
| Cook | |
| Harvest Heights | |
| 95 / Annual | |
| Other | |
| Public | |
| Public Sewer | |
| Central Air | |
| Natural Gas | |
| 11090527 | |
| 03353100200000 |
Nearby Schools
| NAME: | DISTRICT: | DISTANCE: | |
|---|---|---|---|
|
Grade School
Indian Grove Elementary School |
26 | — | |
|
Middle School
River Trails Middle School |
26 | Not in DB | |
|
High School
John Hersey High School |
214 | Not in DB | |
Property History
| DATE: | EVENT: | PRICE: | SOURCE: |
|---|---|---|---|
| 1 Aug, 2016 | Sold | $510,000 | MRED MLS |
| 27 May, 2016 | Under contract | $529,900 | MRED MLS |
| 18 May, 2016 | Listed for sale | $529,900 | MRED MLS |
| 7 Jul, 2021 | Sold | $605,000 | MRED MLS |
| 21 May, 2021 | Under contract | $615,000 | MRED MLS |
| 17 May, 2021 | Listed for sale | $615,000 | MRED MLS |

Room Specifics
All Bedroom Info:
Total Bedrooms: 5
Bedrooms Above Ground: 4
Bedrooms Below Ground: 1
Total Bedrooms: 5
Bedrooms Above Ground: 4
Bedrooms Below Ground: 1
Second Bedroom Info:
Dimensions: —
Location: —Dimensions: —
Floor Type: Carpet
Third Bedroom Info:
Dimensions: —
Location: —Dimensions: —
Floor Type: Carpet
Fourth Bedroom Info:
Dimensions: —
Location: —Dimensions: —
Floor Type: Carpet
Bathroom Info:
Full Bathrooms: 4
Partial Bathrooms: 1Full Bathrooms: 4
Bathroom Amenities: Separate Shower, Double Sink, Soaking Tub
Bathroom in Basement: 1
Dining Room Info:
Dimensions: —
Location: —Dimensions: —
Floor Type: Hardwood
Kitchen Info:
Dimensions: —
Location: —Dimensions: —
Floor Type: Hardwood
Features: Island
Laundry Room Info:
Dimensions: —
Location: —Dimensions: —
Floor Type: Ceramic Tile
Living Room Info:
Dimensions: —
Location: —Dimensions: —
Floor Type: Hardwood
Family Room Info:
Dimensions: —
Location: —Dimensions: —
Floor Type: Hardwood
Additional Rooms Info:
Rooms: Loft, Bedroom 5
Basement: FullRooms: Loft, Bedroom 5
Other Specifics
| 2 | |
| — | |
| Garage, Space/s | |
| — | |
| — | |
| — | |
| — | |
| — | |
| 125X76 | |
| Unfinished | |
| Full | |
| Hardwood Floors, Heated Floors, First Floor Laundry, Granite Counters | |
| Range, Microwave, Dishwasher, Refrigerator, Washer, Dryer, Stainless Steel Appliance(s), Wine Refrigerator | |
| Not in DB | |
| — | |
| — | |
| Gas Starter |
Tax History
| Year | Property Taxes |
|---|---|
| 2016 | $12,853 |
| 2021 | $12,110 |
Contact Agent
Nearby Similar Homes
307 Marcella Road, Mount Prospect, Illinois 60056

For Sale
$699,900
3 beds / 2.0 baths / 1,800 ft2
Single Family / Built: 1975
33
300 Stratton Lane, Mount Prospect, Illinois 60056

For Sale
$495,000
3 beds / 2.0 baths / 1,244 ft2
Single Family / Built: 1961
7
214 William Street, Mount Prospect, Illinois 60056
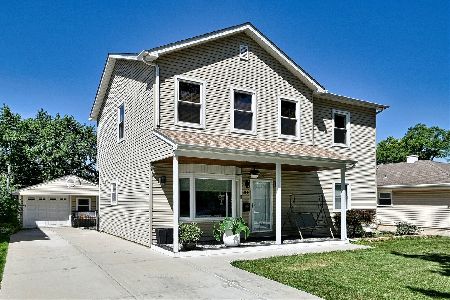
For Sale
$649,900
4 beds / 3.0 baths / 1,744 ft2
Single Family / Built: —
89
513 Highland Avenue, Mount Prospect, Illinois 60056

For Sale
$399,900
3 beds / 1.1 baths / 1,206 ft2
Single Family / Built: 1959
54
1420 Green Lane, Mount Prospect, Illinois 60056

For Sale
$565,000
4 beds / 2.1 baths / 1,885 ft2
Single Family / Built: 1958
60
Nearby Sold Comparables
301 Eric Court, Mount Prospect, Illinois 60056

Sold
$529,900
4 beds / 3.1 baths / 2,688 ft2
Single Family / Built: 1989
3828
303 Eric Court, Mount Prospect, Illinois 60056
Sold
$469,489
4 beds / 2.1 baths / 3,500 ft2
Single Family / Built: 1989
2624
304 Eric Court, Mount Prospect, Illinois 60056

Sold
$619,900
4 beds / 3.0 baths / 2,572 ft2
Single Family / Built: 1989
1630
211 Eric Avenue, Mount Prospect, Illinois 60056
Sold
$479,900
4 beds / 2.1 baths / 2,566 ft2
Single Family / Built: 1989
4313
1001 Wildwood Lane, Mount Prospect, Illinois 60056

Sold
$899,900
5 beds / 4.0 baths / 3,735 ft2
Single Family / Built: 1999
1695
Contact Agent
Listing Provided By
Baird & Warner
