

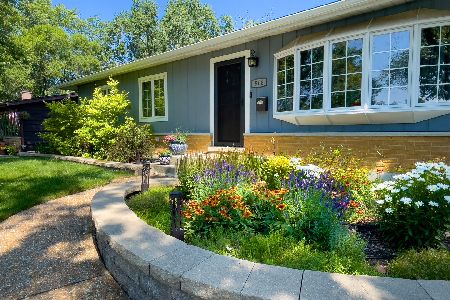
513 Highland Avenue, Mount Prospect, Illinois 60056


$399,900
|
For Sale
|
|
| Status: | Active |
| Sqft: | 1,206 |
| Cost/Sqft: | $332 |
| Beds: | 3 |
| Baths: | 2 |
| Year Built: | 1959 |
| Property Taxes: | $8,875 |
| Days On Market: | 54 |
| Lot Size: | 0,00 |
Description
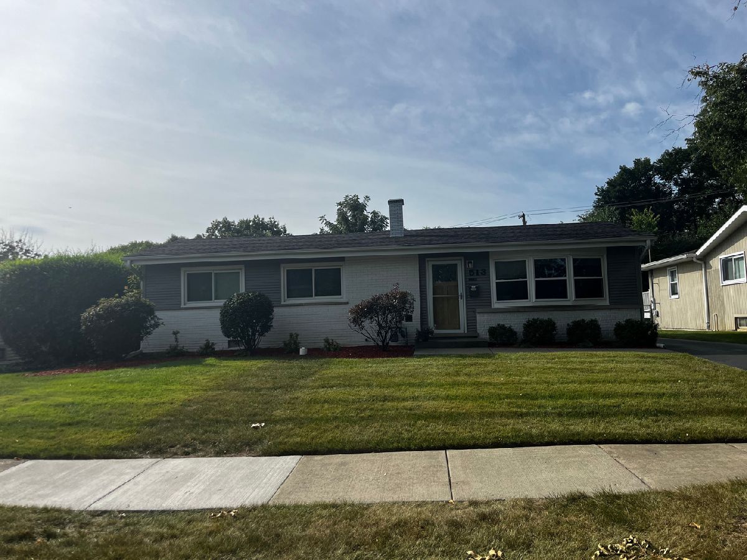
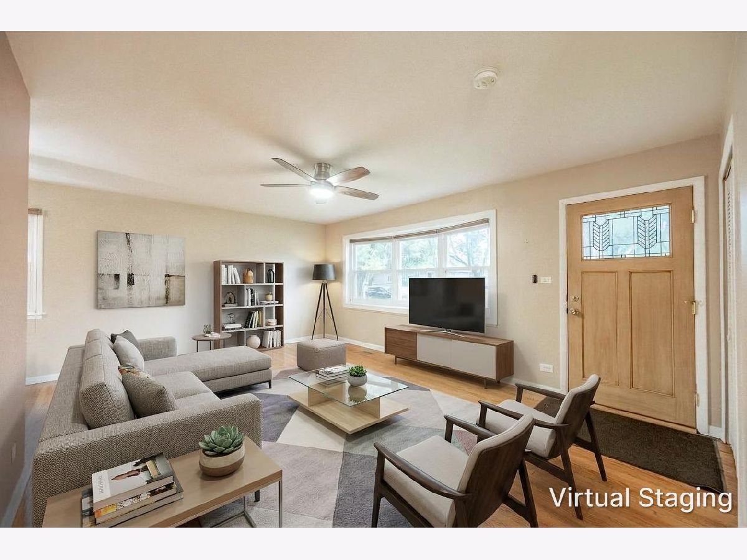
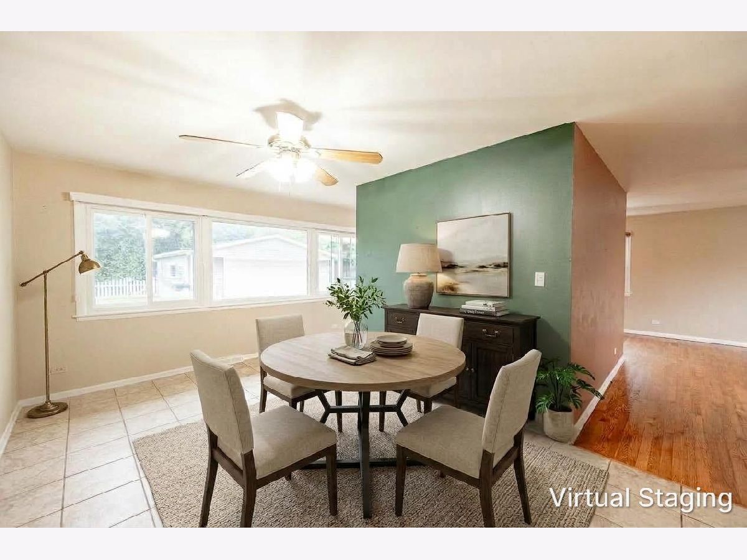
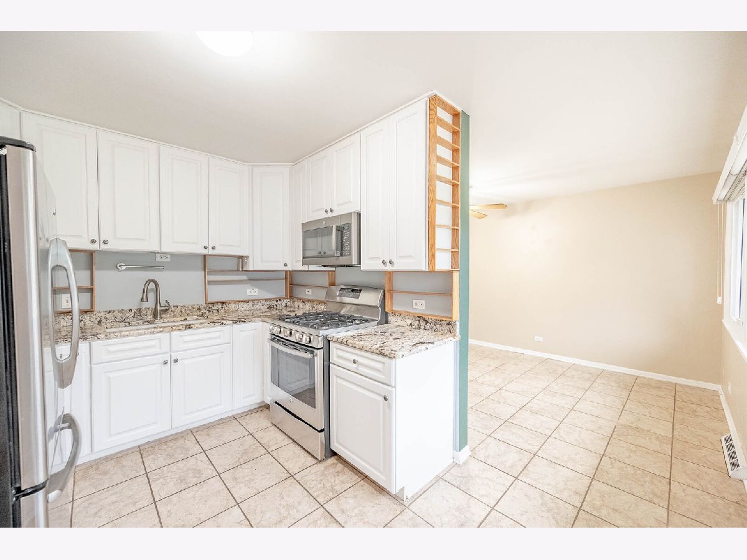
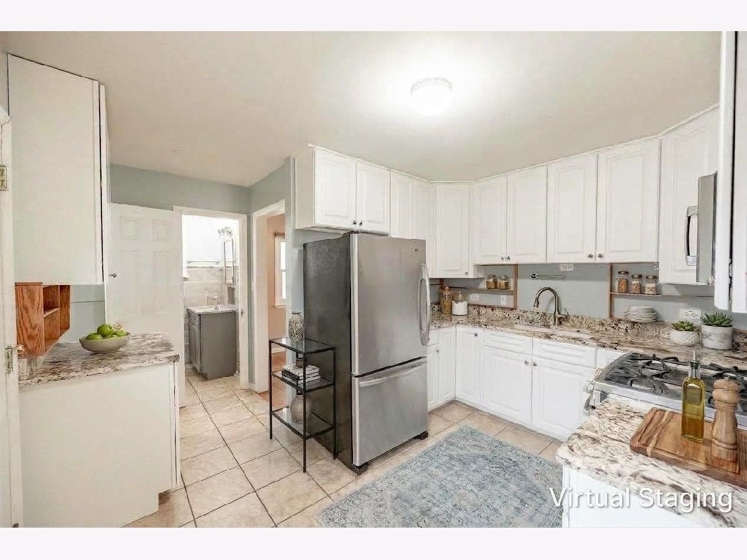
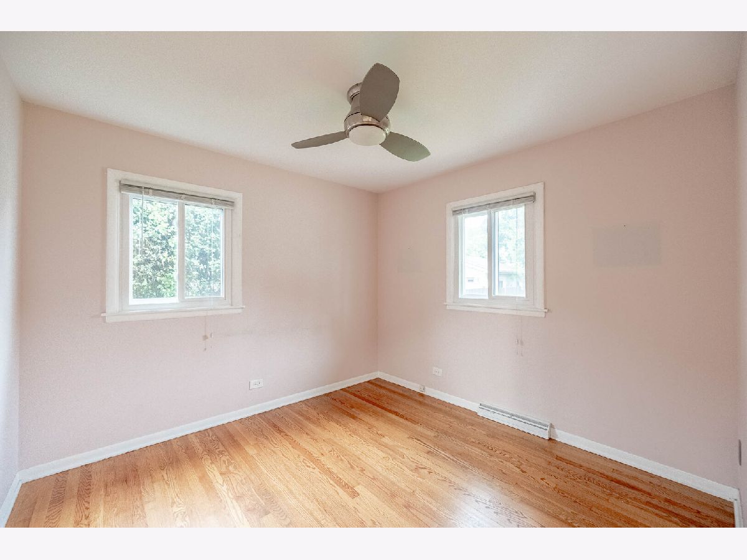
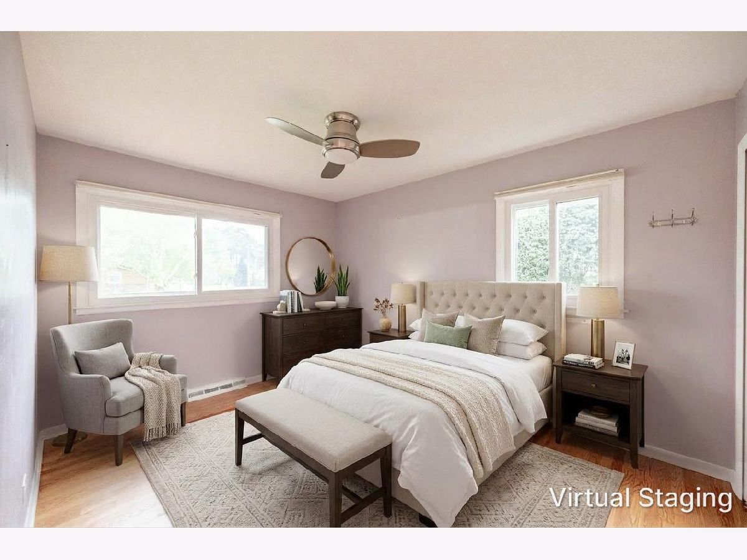
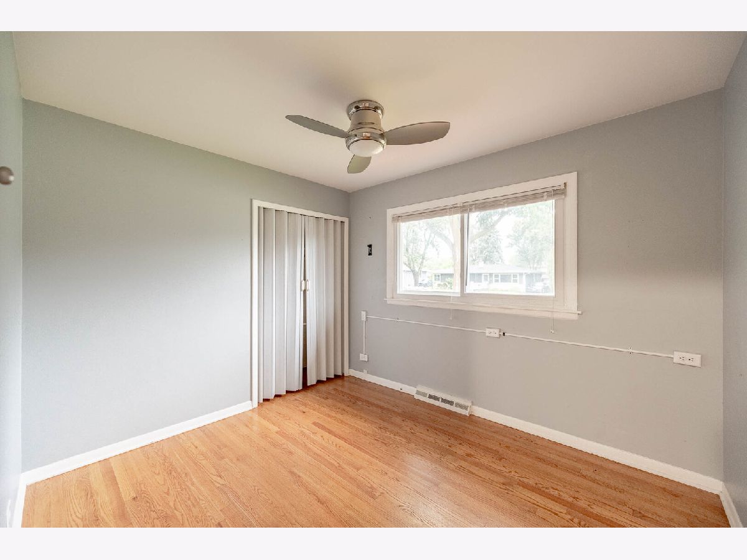
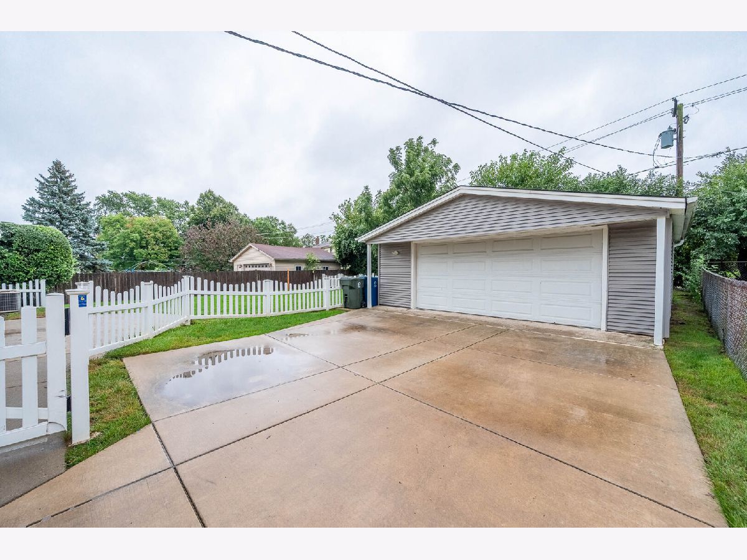
A bright, welcoming interior and a standout kitchen give 513 E Highland Ave plenty of buyer appeal from the moment you step inside. The main living area feels open and comfortable, while the kitchen offers crisp white cabinetry, generous counter space, stainless steel appliances, and plenty of storage for everyday convenience. Well-proportioned bedrooms provide comfortable private space, and the home's easy-flowing layout makes it simple to settle in and make it your own. Outside, a long driveway leads to the detached garage, adding valuable parking and storage options. Conveniently located near parks, schools, shopping, dining, Metra access, and major roadways, with everything Mount Prospect and the surrounding northwest suburbs have to offer close at hand.
Property Specifics
| Single Family | |
| — | |
| Ranch | |
| 1959 | |
| None | |
| Vinyl Siding, Brick | |
| — | |
| — | |
| No | |
| — |
| Cook | |
| — | |
| — / Not Applicable | |
| None | |
| Public | |
| Public Sewer | |
| Central Air | |
| Gas | |
| 12761083 | |
| 03342160120000 |
Property History
| DATE: | EVENT: | PRICE: | SOURCE: |
|---|---|---|---|
| 1 Apr, 2010 | Sold | $235,000 | MRED MLS |
| 28 Feb, 2010 | Under contract | $248,500 | MRED MLS |
| — | Last price change | $249,000 | MRED MLS |
| 28 Sep, 2008 | Listed for sale | $324,900 | MRED MLS |
| 24 Jul, 2013 | Sold | $202,500 | MRED MLS |
| 1 Jul, 2013 | Under contract | $209,900 | MRED MLS |
| 21 Jun, 2013 | Listed for sale | $209,900 | MRED MLS |
| — | Last price change | $409,900 | MRED MLS |
| 17 Sep, 2026 | Listed for sale | $414,900 | MRED MLS |
Some photos of this home have been virtually staged.
Room Specifics
Total Bedrooms: 3
Bedrooms Above Ground: 3
Bedrooms Below Ground: 0
Dimensions: 13X1
Floor Type: Hardwood
Dimensions: 10X10
Floor Type: Hardwood
Dimensions: 10X8
Floor Type: Hardwood
Full Bathrooms: 2
Bathroom Amenities: —
Bathroom in Basement: 0
Dimensions: COMBO
Floor Type: Hardwood
Dimensions: 9X7
Floor Type: Ceramic Tile
Dimensions: 20X18
Floor Type: Hardwood
Rooms: Other Room
Name: Other Room
Dimensions: 15X10
Floor Type: Ceramic Tile
Other Specifics
| 2 | |
| — | |
| Detached, Garage | |
| — | |
| — | |
| — | |
| — | |
| — | |
| 9078 | |
| — | |
| None | |
| — | |
| Range, Microwave, Refrigerator, Stainless Steel Appliance(s) | |
| Not in DB | |
| — | |
| — | |
| — |
Tax History
| Year | Property Taxes |
|---|---|
| 2010 | $4,570 |
| 2013 | $5,210 |
| — | $8,875 |
Contact Agent
Nearby Similar Homes

Nearby Sold Comparables

Contact Agent
Listing Provided By
Grandview Realty, LLC
