

301 Illini Drive, Yorkville, Illinois 60560
Sorry, we are updating photos, please update this page in 15 minutes
$181,500
|
Sold
|
|
| Status: | Closed |
| Sqft: | 1,837 |
| Cost/Sqft: | $103 |
| Beds: | 4 |
| Baths: | 2 |
| Year Built: | 1994 |
| Property Taxes: | $6,120 |
| Days On Market: | 3715 |
| Lot Size: | 0,00 |
Description
Great mature area, large trees, 4 bedrooms, 2 baths, large kitchen with all appliances, patio doors to deck continuing on down to paver brick patio, within a fenced back yard. Close to schools, shopping. Family Room on lower level along with laundry room and full bath. Just move in and do nothing it's all been done for you.
Property Specifics
| Single Family | |
| — | |
| Bi-Level | |
| 1994 | |
| Full | |
| Aluminum Siding | |
| Asphalt | |
| — | |
| No | |
| — |
| Kendall | |
| — | |
| 0 / Not Applicable | |
| None | |
| Public | |
| Public Sewer | |
| Central Air | |
| Natural Gas, Forced Air | |
| 09324882 | |
| 0539354011 |
Nearby Schools
| NAME: | DISTRICT: | DISTANCE: | |
|---|---|---|---|
|
Grade School
Yorkville Grade School |
115 | — | |
|
Middle School
Yorkville Middle School |
115 | Not in DB | |
|
High School
Yorkville High School |
115 | Not in DB | |
Property History
| DATE: | EVENT: | PRICE: | SOURCE: |
|---|---|---|---|
| 19 Dec, 2016 | Sold | $181,500 | MRED MLS |
| 9 Nov, 2016 | Under contract | $189,900 | MRED MLS |
| — | Last price change | $199,900 | MRED MLS |
| 24 Aug, 2016 | Listed for sale | $199,900 | MRED MLS |
Sorry, we are updating photos, please update this page in 15 minutes
Room Specifics
All Bedroom Info:
Total Bedrooms: 4
Bedrooms Above Ground: 4
Bedrooms Below Ground: 0
Total Bedrooms: 4
Bedrooms Above Ground: 4
Bedrooms Below Ground: 0
Second Bedroom Info:
Dimensions: —
Location: —Dimensions: —
Floor Type: Wood Laminate
Third Bedroom Info:
Dimensions: —
Location: —Dimensions: —
Floor Type: Carpet
Fourth Bedroom Info:
Dimensions: —
Location: —Dimensions: —
Floor Type: Carpet
Bathroom Info:
Full Bathrooms: 2
Partial Bathrooms: 0Full Bathrooms: 2
Bathroom Amenities: —
Bathroom in Basement: 1
Kitchen Info:
Dimensions: —
Location: —Dimensions: —
Floor Type: Ceramic Tile
Features: Eating Area-Table Space, Island
Laundry Room Info:
Dimensions: —
Location: —Dimensions: —
Floor Type: Other
Living Room Info:
Dimensions: —
Location: —Dimensions: —
Floor Type: Wood Laminate
Family Room Info:
Dimensions: —
Location: —Dimensions: —
Floor Type: Carpet
Additional Rooms Info:
Rooms: No additional rooms
Basement: FullRooms: No additional rooms
Other Specifics
| 2 | |
| Concrete Perimeter | |
| Garage, Space/s | |
| — | |
| — | |
| — | |
| Deck, Patio, Porch, Brick Paver Patio, Storms/Screens | |
| Fenced Yard | |
| 100 X 120 | |
| Full,Unfinished | |
| — | |
| Wood Laminate Floors, First Floor Bedroom, First Floor Full Bath | |
| Range, Microwave, Dishwasher, Refrigerator, Washer, Dryer, Disposal, Stainless Steel Appliance(s) | |
| Not in DB | |
| Street Lights, Street Paved | |
| — | |
| — |
Tax History
| Year | Property Taxes |
|---|---|
| 2016 | $6,120 |
Contact Agent
Nearby Similar Homes
1025 Timber Oak Lane, Yorkville, Illinois 60560
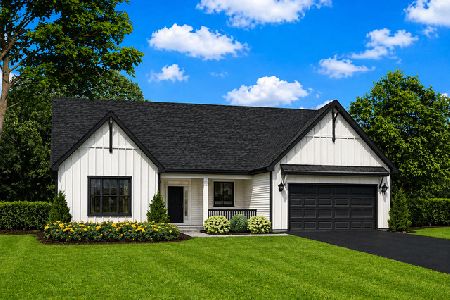
For Sale
$529,990
3 beds / 2.0 baths / 2,250 ft2
Single Family / Built: 2026
168
1045 Timber Oak Lane, Yorkville, Illinois 60560
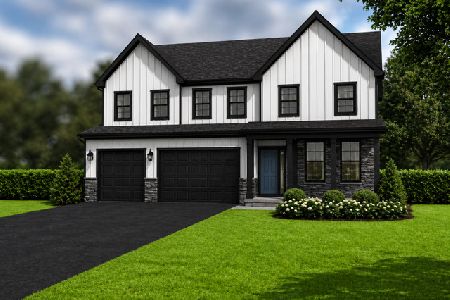
For Sale
$572,990
4 beds / 3.1 baths / 3,797 ft2
Single Family / Built: 2026
182
1085 Timber Oak Lane, Yorkville, Illinois 60560
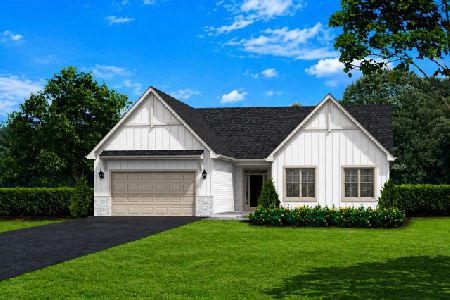
For Sale
$479,900
3 beds / 2.0 baths / 1,752 ft2
Single Family / Built: 2026
182
495 Timber Oak Lane, Yorkville, Illinois 60560
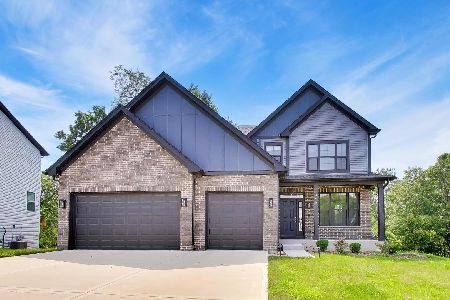
Short Sale
$550,000
5 beds / 3.0 baths / 3,601 ft2
Single Family / Built: 2022
98
1165 Timber Oak Court, Yorkville, Illinois 60560
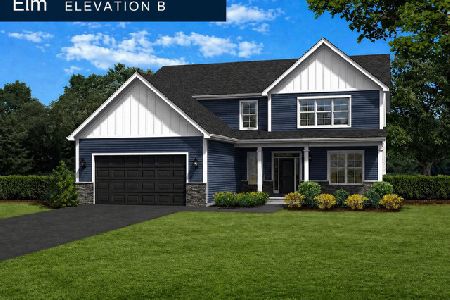
For Sale
$540,990
4 beds / 2.1 baths / 3,273 ft2
Single Family / Built: 2026
182
852 Timber Oak Lane, Yorkville, Illinois 60560
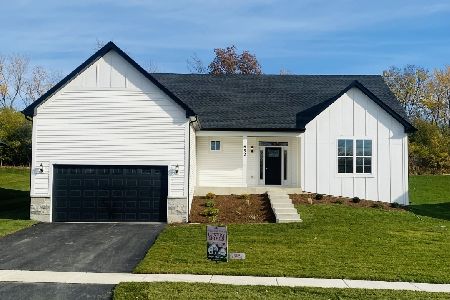
For Sale
$599,000
3 beds / 2.0 baths / 2,250 ft2
Single Family / Built: 2025
182
Nearby Sold Comparables
302 Illini Drive, Yorkville, Illinois 60560

Sold
$307,000
3 beds / 2.1 baths / 1,850 ft2
Single Family / Built: 1995
1026
306 Walter Street, Yorkville, Illinois 60560

Sold
$139,900
3 beds / 1.0 baths / 1,000 ft2
Single Family / Built: 1940
6219
304 Illini Drive, Yorkville, Illinois 60560

Sold
$290,000
3 beds / 2.0 baths / 1,500 ft2
Single Family / Built: 1994
1221
308 Walter Street, Yorkville, Illinois 60560
Sold
$102,560
3 beds / 1.0 baths / 1,040 ft2
Single Family / Built: 1970
5786
308 Walter Street, Yorkville, Illinois 60560
Sold
$145,900
3 beds / 1.0 baths / 1,040 ft2
Single Family / Built: 1970
4842
308 Walter Street, Yorkville, Illinois 60560
Sold
$159,500
3 beds / 1.0 baths / 1,040 ft2
Single Family / Built: 1970
4057
Contact Agent
Listing Provided By
Berkshire Hathaway HomeServices Starck Real Estate
