

852 Timber Oak Lane, Yorkville, Illinois 60560


$599,000
|
For Sale
|
|
| Status: | Active |
| Sqft: | 2,250 |
| Cost/Sqft: | $266 |
| Beds: | 3 |
| Baths: | 2 |
| Year Built: | 2025 |
| Property Taxes: | $237 |
| Days On Market: | 182 |
| Lot Size: | 0,28 |
Description
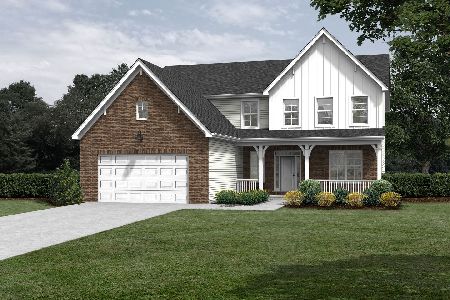
Unique opportunity to move right in to one of our semi custom ranch style homes out at Timber Ridge Estates. This Hillside Ranch has a beautiful front porch that looks out to the preservation area across the street with no neighbor directly in front and woods at the back offering privacy all around. The cathedral ceilings greet you at the foyer and great room. A dry bar for entertaining adjacent to the kitchen and great room along with the 10 foot center island allows for every day living and ready for the holidays. Upgrades galore, including the ultra bath with a freestanding bathtub! The basement features 9 foot ceilings along with ample crawlspace for storage. Ready for immediate occupancy! ***Additional builder incentive available for a closing within 45 days of purchase. Hurry in before this home is sold!
Property Specifics
| Single Family | |
| — | |
| Ranch | |
| 2025 | |
| Finished, Unfinished, Crawl Space, 9 ft + pour, Partial | |
| Vinyl Siding, Brick | |
| Asphalt | |
| THE MAPLE RANCH | |
| No | |
| 0.28 |
| Kendall | |
| Timber Ridge Estates | |
| 500 / Annual | |
| Insurance, Other | |
| Public | |
| Public Sewer | |
| Central Air | |
| Natural Gas | |
| 12630973 | |
| 0233380004 |
Nearby Schools
| NAME: | DISTRICT: | DISTANCE: | |
|---|---|---|---|
|
Grade School
Circle Center Grade School |
115 | — | |
|
Middle School
Yorkville Middle School |
115 | Not in DB | |
|
High School
Yorkville High School |
115 | Not in DB | |
|
Alternate Elementary School
Yorkville Intermediate School |
— | Not in DB | |
Property History
| DATE: | EVENT: | PRICE: | SOURCE: |
|---|---|---|---|
| — | Last price change | $614,990 | MRED MLS |
| 27 Apr, 2026 | Listed for sale | $629,455 | MRED MLS |
Some photos of this home have been virtually staged.


Room Specifics
Total Bedrooms: 3
Bedrooms Above Ground: 3
Bedrooms Below Ground: 0
Dimensions: 15X16
Floor Type: —
Dimensions: 12X12
Floor Type: —
Dimensions: 12X12
Floor Type: —
Full Bathrooms: 2
Bathroom Amenities: —
Bathroom in Basement: 0
Dimensions: 9X15
Floor Type: —
Features: Island
Dimensions: 7X7
Floor Type: —
Dimensions: 20X20
Floor Type: —
Rooms: Eating Area, Study
Name: Eating Area
Dimensions: 12X13
Floor Type: —
Name: Study
Dimensions: 17X13
Floor Type: —
Other Specifics
| 2 | |
| Concrete Perimeter | |
| Asphalt, Garage Owned, Attached, Garage | |
| — | |
| — | |
| — | |
| — | |
| — | |
| 91 X 134 | |
| — | |
| Full | |
| Cathedral Ceiling(s) | |
| Double Oven, Range, Microwave, Dishwasher, Disposal | |
| Not in DB | |
| Curbs, Sidewalks, Street Lights, Street Paved | |
| — | |
| Gas Starter |
Tax History
| Year | Property Taxes |
|---|---|
| — | $237 |
Contact Agent
Nearby Similar Homes
Nearby Sold Comparables



Contact Agent
Listing Provided By
Keller Williams Infinity
