

301 Ottawa Street, Morris, Illinois 60450
$324,000
|
Sold
|
|
| Status: | Closed |
| Sqft: | 2,405 |
| Cost/Sqft: | $135 |
| Beds: | 4 |
| Baths: | 4 |
| Year Built: | 1900 |
| Property Taxes: | $4,798 |
| Days On Market: | 2793 |
| Lot Size: | 1,51 |
Description
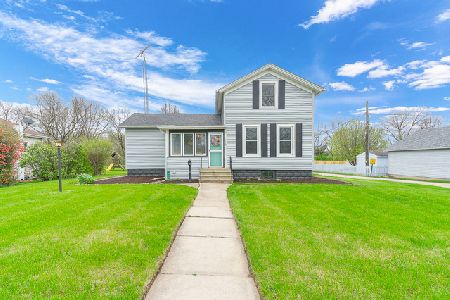
Experience breath taking craftsmanship in this fully renovated spacious 2 story home that includes all the luxuries you could want. Stunning custom wood work in every room. Large open rooms have hand scraped 3/4" thick 5" wide solid Brazilian teak flooring. All new advanced windows thru out the home. New electrical, plumbing, high efficiency HVAC, architectural shingled roof and the entire home is wrapped in James Hardie cement board lap siding with shingle accent for beauty along with security and efficiency. Enjoy the bright and spacious custom kitchen with quartz countertop and all new stainless steel appliances. Enjoy the country setting with all modern amenities in this spacious 4 bedroom, 4 full custom bath with large open rooms. Rooms all have large windows for natural light and easy to care for wood flooring. Bedrooms have large walk in closets. The acre and a half property has mature trees along with land to Nettle Creek to enjoy the outdoors. Call for your private showing!
Property Specifics
| Single Family | |
| — | |
| — | |
| 1900 | |
| Full | |
| Concrete, Other | |
| Asphalt | |
| — | |
| No | |
| 1.51 |
| Grundy | |
| — | |
| 0 / Not Applicable | |
| None | |
| Public | |
| Septic-Private | |
| Central Air | |
| Natural Gas, Forced Air | |
| 10311057 | |
| 0504354011 |
Nearby Schools
| NAME: | DISTRICT: | DISTANCE: | |
|---|---|---|---|
|
Grade School
Morris Grade School |
54 | — | |
|
Middle School
Morris Grade School |
54 | Not in DB | |
|
High School
Morris Community High School |
101 | Not in DB | |
Property History
| DATE: | EVENT: | PRICE: | SOURCE: |
|---|---|---|---|
| 15 Nov, 2019 | Sold | $324,000 | MRED MLS |
| 18 Sep, 2019 | Under contract | $324,900 | MRED MLS |
| — | Last price change | $349,900 | MRED MLS |
| 18 Mar, 2019 | Listed for sale | $374,900 | MRED MLS |
Room Specifics
Total Bedrooms: 4
Bedrooms Above Ground: 4
Bedrooms Below Ground: 0
Dimensions: —
Floor Type: Hardwood
Dimensions: —
Floor Type: Hardwood
Dimensions: —
Floor Type: Hardwood
Full Bathrooms: 4
Bathroom Amenities: Separate Shower
Bathroom in Basement: 1
Dimensions: —
Floor Type: Hardwood
Dimensions: —
Floor Type: Ceramic Tile
Features: Eating Area-Breakfast Bar, Island
Dimensions: —
Floor Type: Ceramic Tile
Dimensions: —
Floor Type: Hardwood
Rooms: Breakfast Room, Den, Heated Sun Room
Other Specifics
| 2.5 | |
| — | |
| Garage | |
| — | |
| — | |
| — | |
| Porch | |
| Irregular Lot, Stream(s), Mature Trees | |
| 183X443X13X119X348X40X174 | |
| — | |
| Full | |
| First Floor Bedroom, Second Floor Laundry, First Floor Full Bath, Walk-In Closet(s) | |
| Range, Microwave, Dishwasher, Refrigerator, Stainless Steel Appliance(s) | |
| Not in DB | |
| — | |
| — | |
| — |
Tax History
| Year | Property Taxes |
|---|---|
| 2019 | $4,798 |
Contact Agent
Nearby Similar Homes

Nearby Sold Comparables

Contact Agent
Listing Provided By
Coldwell Banker The Real Estate Group
