

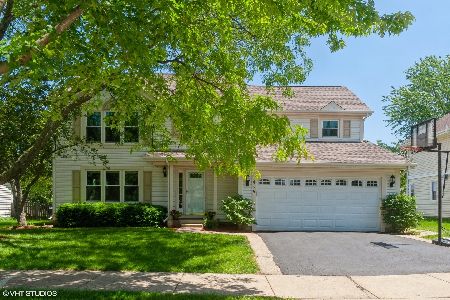
301 Sutcliffe Circle, Vernon Hills, Illinois 60061
Subdivision > Hawthorn Club


$490,000
|
Sold
|
|
| Status: | Closed |
| Sqft: | 2,816 |
| Cost/Sqft: | $178 |
| Beds: | 4 |
| Baths: | 3 |
| Year Built: | 1993 |
| Property Taxes: | $13,831 |
| Days On Market: | 2015 |
| Lot Size: | 0,30 |
Description
Hard to find Expanded Hampton Model, they rarely come on! This large 4 bedroom has over 2800 square feet plus and additional 1472 sq.ft in the basement! Huge corner fenced lot. One of the largest lots in this series. Gorgeous kitchen was remodeled with self close White cabinetry and Quartz counters and subway tile backsplash. Large open rooms. Master suite features large size, vaulted ceiling and his and hers walk in closets, bath with double sinks, skylight and separate jetted tub and shower. Other bedrooms are a great size as well. Newer furnace and central air. Walk to park and village Golf Course is right down the street! Award winning schools and stellar park district make this a sought after community.
Property Specifics
| Single Family | |
| — | |
| Colonial,Traditional | |
| 1993 | |
| Full | |
| Aluminum Siding | |
| Asphalt | |
| EXPANDED HAMPTON | |
| No | |
| 0.3 |
| Lake | |
| Hawthorn Club | |
| — / Not Applicable | |
| None | |
| Lake Michigan | |
| Public Sewer | |
| Central Air | |
| Natural Gas | |
| 11059770 | |
| 15084020070000 |
Nearby Schools
| NAME: | DISTRICT: | DISTANCE: | |
|---|---|---|---|
|
High School
Vernon Hills High School |
128 | Not in DB | |
Property History
| DATE: | EVENT: | PRICE: | SOURCE: |
|---|---|---|---|
| 16 Jul, 2021 | Sold | $490,000 | MRED MLS |
| 21 May, 2021 | Under contract | $499,900 | MRED MLS |
| — | Last price change | $525,000 | MRED MLS |
| 20 Apr, 2021 | Listed for sale | $549,900 | MRED MLS |


Room Specifics
All Bedroom Info:
Total Bedrooms: 4
Bedrooms Above Ground: 4
Bedrooms Below Ground: 0
Total Bedrooms: 4
Bedrooms Above Ground: 4
Bedrooms Below Ground: 0
Second Bedroom Info:
Dimensions: —
Location: —Dimensions: —
Floor Type: Carpet
Bathroom Info:
Full Bathrooms: 3
Partial Bathrooms: 1Full Bathrooms: 3
Bathroom Amenities: —
Bathroom in Basement: 0
Dining Room Info:
Dimensions: —
Location: —Dimensions: —
Floor Type: Carpet
Kitchen Info:
Dimensions: —
Location: —Dimensions: —
Floor Type: Hardwood
Features: Eating Area-Table Space, Island, Pantry-Butler
Living Room Info:
Dimensions: —
Location: —Dimensions: —
Floor Type: Carpet
Additional Rooms Info:
Rooms: No additional rooms
Basement: FullRooms: No additional rooms
Other Specifics
| 2 | |
| — | |
| Garage | |
| — | |
| — | |
| — | |
| — | |
| — | |
| 100 X 130 | |
| — | |
| Full | |
| — | |
| Range, Microwave, Dishwasher, Refrigerator, Washer, Dryer | |
| Not in DB | |
| — | |
| — | |
| — |
Tax History
| Year | Property Taxes |
|---|---|
| 2021 | $13,831 |
Contact Agent
Nearby Similar Homes
124 Lilly Court, Indian Creek, Illinois 60061

For Sale
$949,900
4 beds / 3.1 baths / 3,187 ft2
Single Family / Built: 2022
10
77 Montclair Road, Vernon Hills, Illinois 60061

For Sale
$650,000
4 beds / 2.1 baths / 2,442 ft2
Single Family / Built: 1992
23
62 Depot Street, Vernon Hills, Illinois 60061

For Sale
$850,000
3 beds / 3.1 baths / 3,701 ft2
Single Family / Built: 1998
39
Nearby Sold Comparables
Vernon Hills, Illinois 60061

Sold
$675,000
4 beds / 2.1 baths / 2,801 ft2
Single Family / Built: 1992
266

Contact Agent
Listing Provided By
Coldwell Banker Realty
