

301 Vista, Bloomington, Illinois 61704
Subdivision > Fairway Knolls
Sorry, we are updating photos, please update this page in 15 minutes
$143,000
|
Sold
|
|
| Status: | Closed |
| Sqft: | 1,579 |
| Cost/Sqft: | $98 |
| Beds: | 3 |
| Baths: | 3 |
| Year Built: | 1965 |
| Property Taxes: | $4,130 |
| Days On Market: | 6311 |
| Lot Size: | 0,00 |
Description
Great East Side Location, Convenient to shopping, 4 bedroom , 3 full bath, Large Formal Entry with Double Doors and ceramic tile, Large Family Room with Formal Dining Room, Kitchen with lots of cabinets and eating area with wood floors, 4th bedroom in basement with full bath and Family Room, Walk-Out Lower Level, Corner Lot in Great Neighborhood, A great home for the money.
Property Specifics
| Single Family | |
| — | |
| Tri-Level | |
| 1965 | |
| Full | |
| Brick, Wood Siding | |
| — | |
| — | |
| No | |
| — |
| Mc Lean | |
| Fairway Knolls | |
| — / Not Applicable | |
| — | |
| Public | |
| Public Sewer | |
| Central Air | |
| Forced Air, Natural Gas | |
| 10228363 | |
| 411435326001 |
Nearby Schools
| NAME: | DISTRICT: | DISTANCE: | |
|---|---|---|---|
|
Grade School
Bent Elementary |
87 | — | |
|
Middle School
Bloomington Jr High |
87 | Not in DB | |
|
High School
Bloomington High School |
87 | Not in DB | |
Property History
| DATE: | EVENT: | PRICE: | SOURCE: |
|---|---|---|---|
| 30 Nov, 2009 | Sold | $143,000 | MRED MLS |
| 28 Oct, 2009 | Under contract | $154,900 | MRED MLS |
| 21 Jul, 2009 | Listed for sale | $164,900 | MRED MLS |
| 2 May, 2016 | Sold | $145,000 | MRED MLS |
| 25 Feb, 2016 | Under contract | $147,900 | MRED MLS |
| 20 Nov, 2015 | Listed for sale | $149,900 | MRED MLS |
| 29 Jul, 2020 | Sold | $158,000 | MRED MLS |
| 1 Jul, 2020 | Under contract | $154,900 | MRED MLS |
| 27 Jun, 2020 | Listed for sale | $154,900 | MRED MLS |
Sorry, we are updating photos, please update this page in 15 minutes
Room Specifics
All Bedroom Info:
Total Bedrooms: 4
Bedrooms Above Ground: 3
Bedrooms Below Ground: 1
Total Bedrooms: 4
Bedrooms Above Ground: 3
Bedrooms Below Ground: 1
Second Bedroom Info:
Dimensions: —
Location: —Dimensions: —
Floor Type: Carpet
Third Bedroom Info:
Dimensions: —
Location: —Dimensions: —
Floor Type: Carpet
Fourth Bedroom Info:
Dimensions: —
Location: —Dimensions: —
Floor Type: Carpet
Bathroom Info:
Full Bathrooms: 3
Partial Bathrooms: 0Full Bathrooms: 3
Bathroom Amenities: —
Bathroom in Basement: 1
Dining Room Info:
Dimensions: —
Location: —Dimensions: —
Floor Type: Carpet
Kitchen Info:
Dimensions: —
Location: —Dimensions: —
Floor Type: Hardwood
Features: Eating Area-Table Space, Pantry-Closet
Laundry Room Info:
Dimensions: —
Location: —Dimensions: —
Floor Type: Vinyl
Living Room Info:
Dimensions: —
Location: —Dimensions: —
Floor Type: Carpet
Family Room Info:
Dimensions: —
Location: —Dimensions: —
Floor Type: Carpet
Additional Rooms Info:
Rooms: Foyer
Basement: FullRooms: Foyer
Other Specifics
| 2 | |
| — | |
| Garage | |
| — | |
| — | |
| — | |
| Patio | |
| Mature Trees, Landscaped | |
| 86 X 115 | |
| — | |
| Full | |
| — | |
| Dishwasher, Refrigerator, Range, Washer, Dryer | |
| Not in DB | |
| — | |
| — | |
| Wood Burning |
Tax History
| Year | Property Taxes |
|---|---|
| 2009 | $4,130 |
| 2016 | $4,342 |
| 2020 | $4,016 |
Contact Agent
Nearby Similar Homes
22 Geneva Court, Bloomington, Illinois 61704
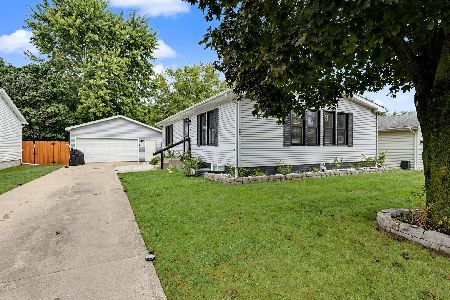
For Sale
$230,000
2 beds / 2.0 baths / 1,080 ft2
Single Family / Built: 1994
10
209 Woodrig Road, Bloomington, Illinois 61704
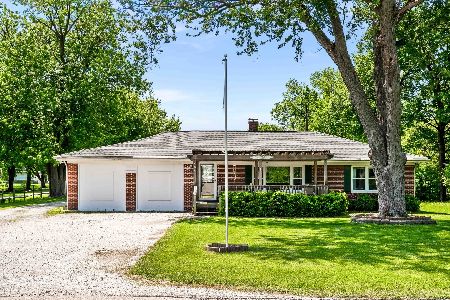
For Sale
$295,000
4 beds / 2.0 baths / 1,800 ft2
Single Family / Built: 1953
152
2906 Conlor Drive, Bloomington, Illinois 61704
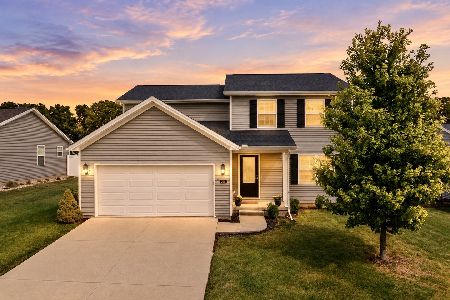
For Sale
$329,000
3 beds / 2.1 baths / 2,914 ft2
Single Family / Built: 2018
44
Nearby Sold Comparables
Bloomington, Illinois 61704

Sold
$118,900
3 beds / 1.0 baths / 1,188 ft2
Single Family / Built: 1999
6696
24 Geneva Court, Bloomington, Illinois 61704
Sold
$128,900
3 beds / 1.0 baths / 1,056 ft2
Single Family / Built: 1998
2748
30 Geneva Court, Bloomington, Illinois 61704
Sold
$115,900
2 beds / 1.0 baths / 1,056 ft2
Single Family / Built: 1998
4343
Contact Agent
Listing Provided By
Coldwell Banker The Real Estate Group
