

3011 Ashland Avenue, Lake View, Chicago, Illinois 60657
Sorry, we are updating photos, please update this page in 15 minutes
$394,000
|
Sold
|
|
| Status: | Closed |
| Sqft: | 1,600 |
| Cost/Sqft: | $256 |
| Beds: | 3 |
| Baths: | 2 |
| Year Built: | 2004 |
| Property Taxes: | $4,820 |
| Days On Market: | 5026 |
| Lot Size: | 0,00 |
Description
1 block to Burley School! Extra wide 3 bed/2 bath condo in intimate elevator building. Bright and big open living/dining/kitchen area w/WBFP. Chef's kitchen with peninsula granite counters and stainless appliances. Large master suite-dual sinks, jacuzzi tub, separate shower. 12' x 10' deck off master bedroom. Super clean w/ refinished hardwood floors. Awesome in-unit storage, in-unit washer-dryer, garage parking.
Property Specifics
| Condos/Townhomes | |
| 4 | |
| — | |
| 2004 | |
| None | |
| Brick, Block | |
| Rubber | |
| — | |
| No | |
| — |
| Cook | |
| — | |
| 253 / Monthly | |
| Water, Parking, Insurance, Exterior Maintenance, Scavenger, Snow Removal | |
| Lake Michigan | |
| Sewer-Storm | |
| Central Air | |
| Natural Gas, Forced Air | |
| 08254378 | |
| 14291120531004 |
Nearby Schools
| NAME: | DISTRICT: | DISTANCE: | |
|---|---|---|---|
|
Grade School
Burley Elementary School |
299 | — | |
|
Middle School
Burley Elementary School |
299 | Not in DB | |
Property History
| DATE: | EVENT: | PRICE: | SOURCE: |
|---|---|---|---|
| 29 Mar, 2013 | Sold | $394,000 | MRED MLS |
| 4 Feb, 2013 | Under contract | $409,900 | MRED MLS |
| 21 Jan, 2013 | Listed for sale | $409,900 | MRED MLS |
| 15 Jul, 2021 | Sold | $511,000 | MRED MLS |
| 21 May, 2021 | Under contract | $500,000 | MRED MLS |
| 18 May, 2021 | Listed for sale | $500,000 | MRED MLS |
| 4 May, 2022 | Sold | $555,000 | MRED MLS |
| 19 Mar, 2022 | Under contract | $550,000 | MRED MLS |
| 16 Mar, 2022 | Listed for sale | $550,000 | MRED MLS |
| 15 Sep, 2026 | Sold | $720,000 | MRED MLS |
| 23 Jun, 2026 | Under contract | $699,000 | MRED MLS |
| 16 Jun, 2026 | Listed for sale | $699,000 | MRED MLS |
Sorry, we are updating photos, please update this page in 15 minutes
Room Specifics
All Bedroom Info:
Total Bedrooms: 3
Bedrooms Above Ground: 3
Bedrooms Below Ground: 0
Total Bedrooms: 3
Bedrooms Above Ground: 3
Bedrooms Below Ground: 0
Second Bedroom Info:
Dimensions: —
Location: —Dimensions: —
Floor Type: Hardwood
Third Bedroom Info:
Dimensions: —
Location: —Dimensions: —
Floor Type: Hardwood
Bathroom Info:
Full Bathrooms: 2
Partial Bathrooms: 0Full Bathrooms: 2
Bathroom Amenities: Whirlpool, Separate Shower, Double Sink
Bathroom in Basement: 0
Dining Room Info:
Dimensions: —
Location: —Dimensions: —
Floor Type: Hardwood
Kitchen Info:
Dimensions: —
Location: —Dimensions: —
Floor Type: Hardwood
Features: Eating Area-Breakfast Bar
Living Room Info:
Dimensions: —
Location: —Dimensions: —
Floor Type: Hardwood
Additional Rooms Info:
Rooms: Deck, Storage, Walk In Closet
Basement: NoneRooms: Deck, Storage, Walk In Closet
Other Specifics
| 1 | |
| Concrete Perimeter | |
| Garage | |
| — | |
| — | |
| — | |
| Balcony, Deck, Patio, Storms/Screens | |
| — | |
| COMMON | |
| — | |
| Full | |
| Vaulted/Cathedral Ceilings, Elevator, Hardwood Floors, Laundry Hook-Up in Unit, Storage | |
| Range, Microwave, Dishwasher, Refrigerator, Freezer, Washer, Dryer, Disposal, Stainless Steel Appliance(s) | |
| Not in DB | |
| — | |
| Elevator(s), Security Door Lock(s) | |
| Wood Burning |
Tax History
| Year | Property Taxes |
|---|---|
| 2013 | $4,820 |
| 2021 | $7,577 |
| 2022 | $8,424 |
| 2026 | $11,401 |
Contact Agent
Nearby Similar Homes
3056 Lincoln Avenue, Chicago, Illinois 60657
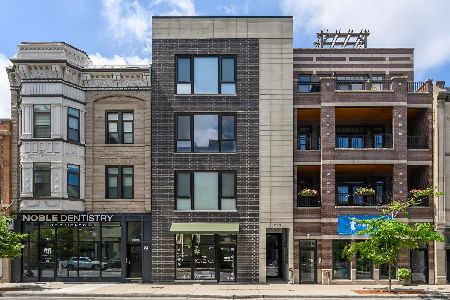
For Sale
$899,900
3 beds / 3.0 baths / 0 ft2
Condos/Townhomes / Built: 2021
48
3151 Lincoln Avenue, Chicago, Illinois 60657
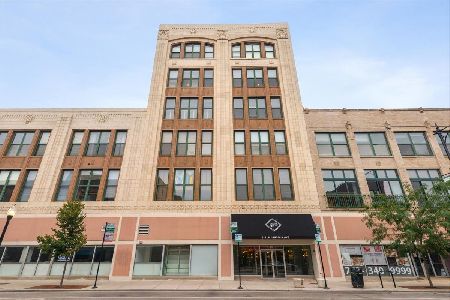
For Sale
$574,900
2 beds / 2.0 baths / 1,275 ft2
Condos/Townhomes / Built: 1929
20
3151 Lincoln Avenue, Chicago, Illinois 60657
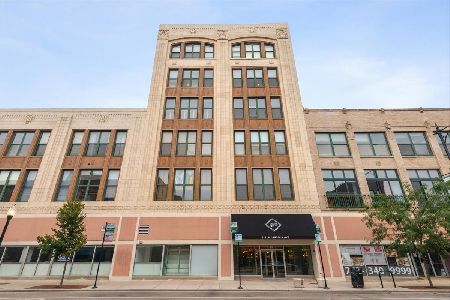
For Sale
$334,900
1 beds / 1.0 baths / 0 ft2
Condos/Townhomes / Built: 1936
0
Chicago, Illinois 60657
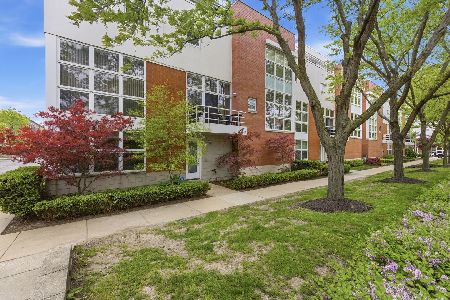
For Sale
$1,400,000
4 beds / 3.1 baths / 3,224 ft2
Condos/Townhomes / Built: 2000
4
1512 Diversey Parkway, Chicago, Illinois 60614
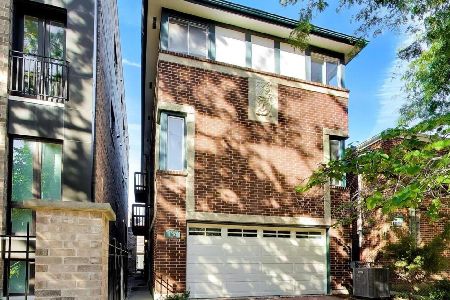
For Sale
$625,000
2 beds / 2.1 baths / 1,360 ft2
Condos/Townhomes / Built: 1993
20
1512 Diversey Parkway, Chicago, Illinois 60614
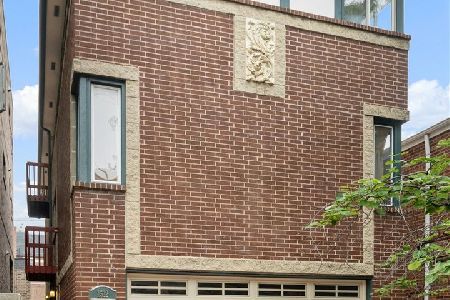
For Sale
$675,000
2 beds / 2.1 baths / 1,625 ft2
Condos/Townhomes / Built: 1991
32
Nearby Sold Comparables
3011 Ashland Avenue, Chicago, Illinois 60657

Sold
$399,900
3 beds / 2.0 baths / 1,800 ft2
Condos/Townhomes / Built: 2003
5124
3011 Ashland Avenue, Chicago, Illinois 60657
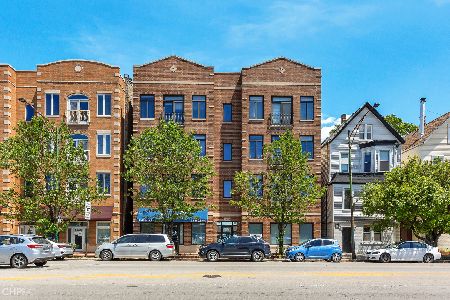
Sold
$545,000
3 beds / 2.0 baths / 1,800 ft2
Condos/Townhomes / Built: 2003
1972
3013 Ashland Avenue, Chicago, Illinois 60657
Sold
$470,000
3 beds / 2.0 baths / 1,800 ft2
Condos/Townhomes / Built: 2004
2834
3013 Ashland Avenue, Chicago, Illinois 60657
Sold
$399,900
3 beds / 2.0 baths / 1,800 ft2
Condos/Townhomes / Built: 2004
5150
3013 Ashland Avenue, Chicago, Illinois 60657
Sold
$425,000
3 beds / 2.0 baths / 0 ft2
Condos/Townhomes / Built: 2004
4301
3017 Ashland Avenue, Chicago, Illinois 60657
Sold
$425,000
3 beds / 2.0 baths / 1,600 ft2
Condos/Townhomes / Built: 2004
4843
Contact Agent
Listing Provided By
Eric Marcus Real Estate Group
