

3012 Grove Lane, Cary, Illinois 60013


$320,000
|
Sold
|
|
| Status: | Closed |
| Sqft: | 2,823 |
| Cost/Sqft: | $128 |
| Beds: | 3 |
| Baths: | 4 |
| Year Built: | 2007 |
| Property Taxes: | $10,638 |
| Days On Market: | 2390 |
| Lot Size: | 0,58 |
Description
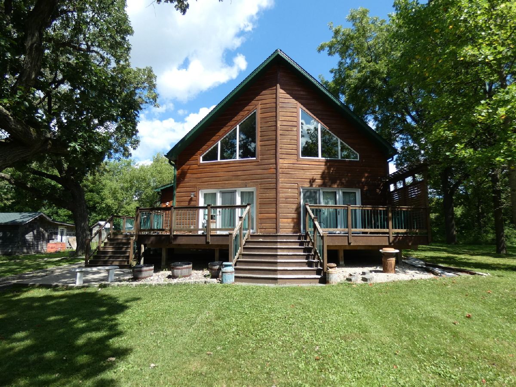
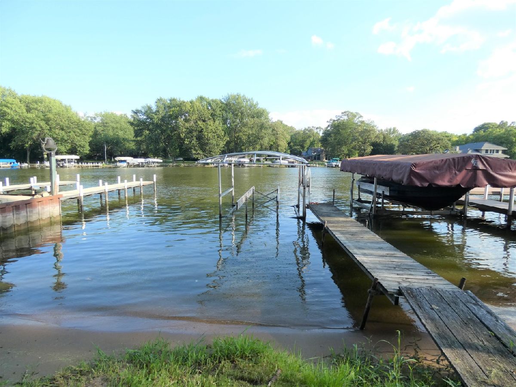
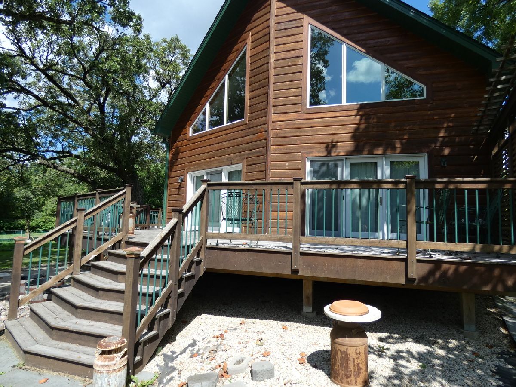
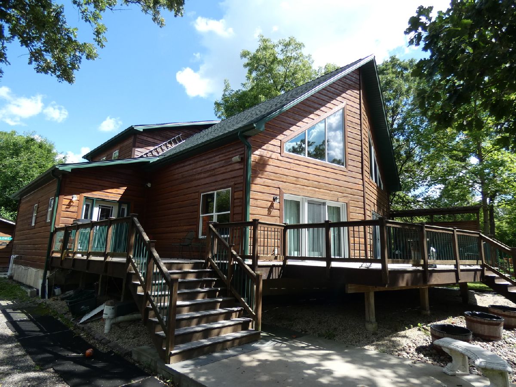
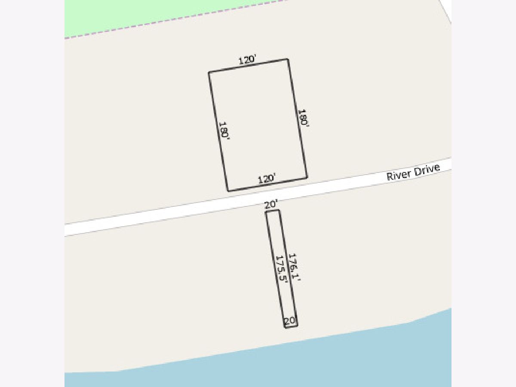
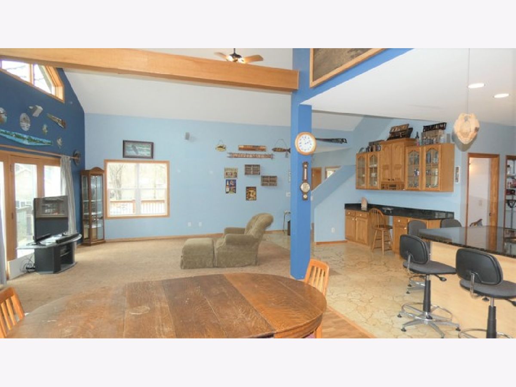
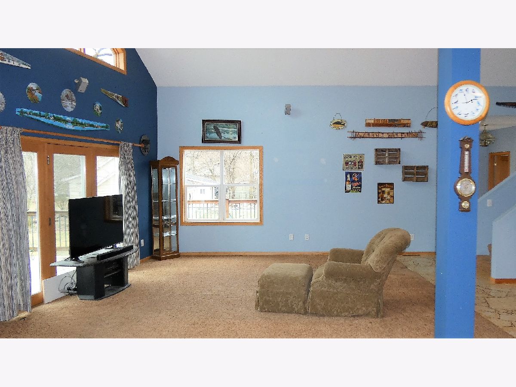
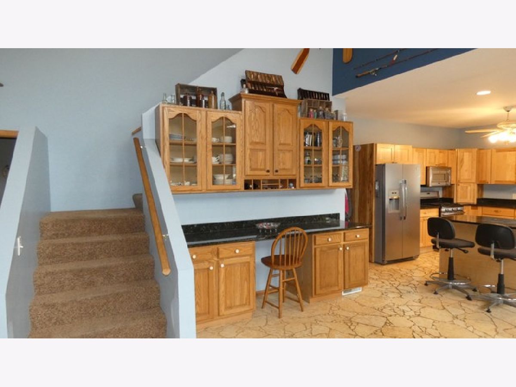
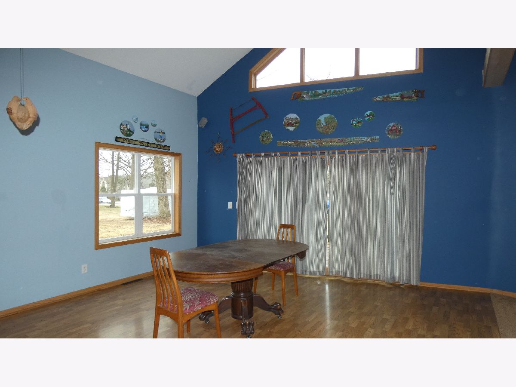
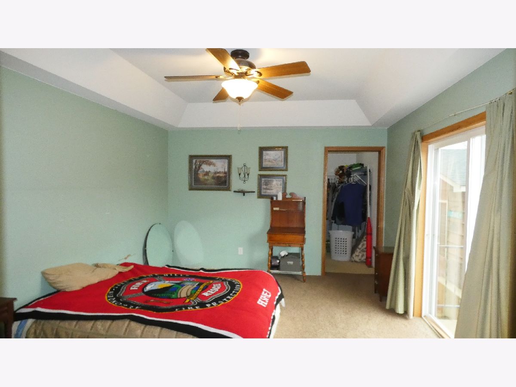
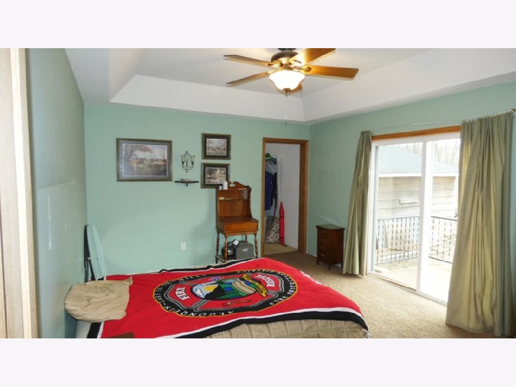
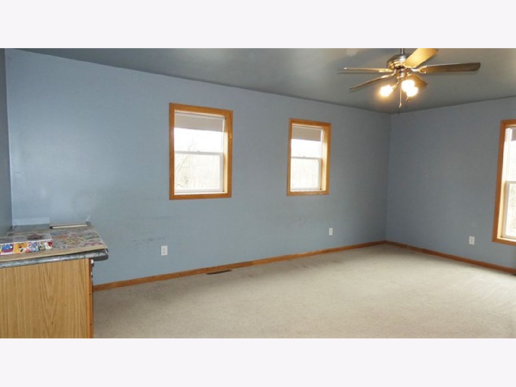
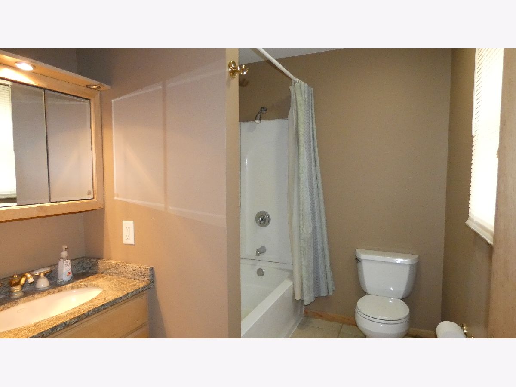
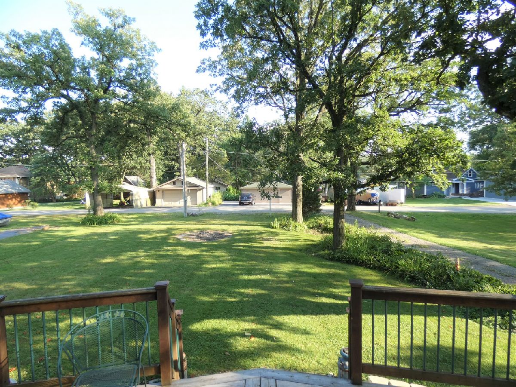
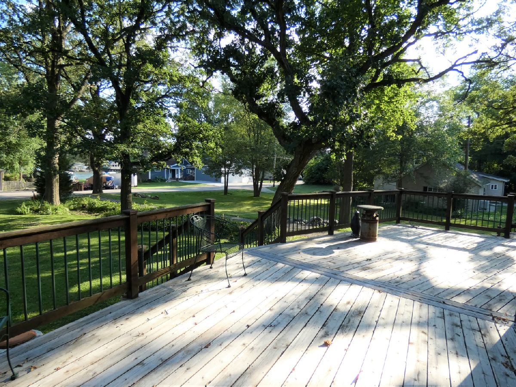
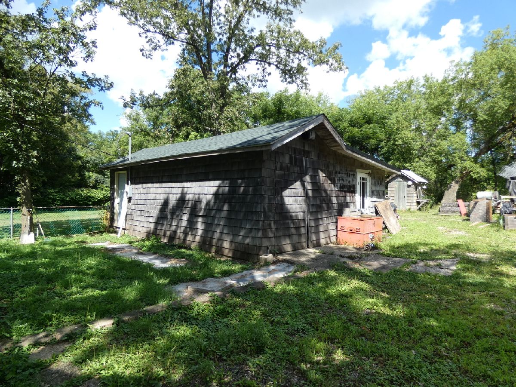
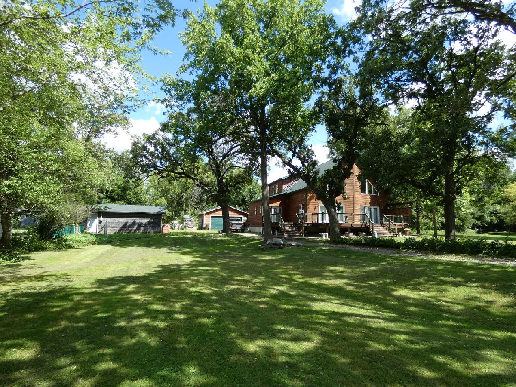
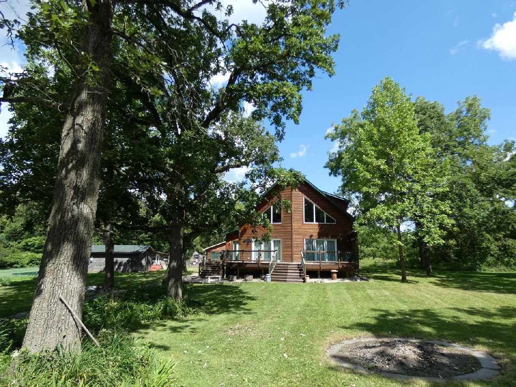
Come and enjoy the Fox River! This custom built contemporary home takes full advantage of the views of the river and backs up to a gorgeous conservation area. Just across the street and directly on the river is a second owned parcel of land with a full access pier for all of your boating desires. Inside you will find a stunning open floor plan with sky high ceilings and light filling 2 story windows with those panoramic views of the water. First floor amenities include a Great Room, a bonus area with built-ins that is perfect for a planning zone, homework area or crafting, a kitchen with a breakfast bar/center island, huge walk in pantry and a dining area. A master bedroom with a beautiful master bath, office/study, powder room and laundry round out the first floor. The second floor includes a loft area, 2 bedrooms and a full bath. The full unfinished basement has exterior access and ready for your rec room ideas with plenty of room left over for a work room and storage. Check out the detached 2+ car garage and the handy shed. Wind down your day on the expansive deck and enjoy all that life near the river has to offer.
Property Specifics
| Single Family | |
| — | |
| Contemporary | |
| 2007 | |
| Full | |
| CUSTOM | |
| No | |
| 0.58 |
| Mc Henry | |
| — | |
| — / Not Applicable | |
| None | |
| Private Well | |
| Septic-Private | |
| 10666292 | |
| 1924151003 |
Nearby Schools
| NAME: | DISTRICT: | DISTANCE: | |
|---|---|---|---|
|
Grade School
Briargate Elementary School |
26 | — | |
|
Middle School
Cary Junior High School |
26 | Not in DB | |
|
High School
Cary-grove Community High School |
155 | Not in DB | |
Property History
| DATE: | EVENT: | PRICE: | SOURCE: |
|---|---|---|---|
| 30 Oct, 2020 | Sold | $320,000 | MRED MLS |
| 21 Sep, 2020 | Under contract | $360,000 | MRED MLS |
| — | Last price change | $374,000 | MRED MLS |
| 13 Mar, 2020 | Listed for sale | $385,000 | MRED MLS |







Room Specifics
Total Bedrooms: 3
Bedrooms Above Ground: 3
Bedrooms Below Ground: 0
Dimensions: —
Floor Type: Carpet
Dimensions: —
Floor Type: Carpet
Full Bathrooms: 4
Bathroom Amenities: —
Bathroom in Basement: 1
Rooms: Office,Great Room,Loft,Other Room
Basement Description: Unfinished
Other Specifics
| 2 | |
| Concrete Perimeter | |
| Gravel | |
| Deck, Boat Slip | |
| Water Rights,Water View | |
| 180 X 120 176 X 20 | |
| — | |
| None | |
| Vaulted/Cathedral Ceilings, Wood Laminate Floors, First Floor Bedroom, First Floor Laundry, Built-in Features, Walk-In Closet(s) | |
| Range, Microwave, Dishwasher, Refrigerator, Washer, Dryer, Stainless Steel Appliance(s) | |
| Not in DB | |
| Lake, Water Rights, Street Paved | |
| — | |
| — | |
| — |
Tax History
| Year | Property Taxes |
|---|---|
| 2020 | $10,638 |
Contact Agent
Nearby Similar Homes

Nearby Sold Comparables

Contact Agent
Listing Provided By
RE/MAX of Barrington
