

3012 Sable Oaks, Bloomington, Illinois 61704
Subdivision > Gaelic Place West
Sorry, we are updating photos, please update this page in 15 minutes
$250,000
|
Sold
|
|
| Status: | Closed |
| Sqft: | 2,230 |
| Cost/Sqft: | $114 |
| Beds: | 4 |
| Baths: | 3 |
| Year Built: | 2005 |
| Property Taxes: | $0 |
| Days On Market: | 7649 |
| Lot Size: | 0,00 |
Description
Backs to Trail in Gaelic West, new & open flr plan, kit loaded w/cabinets, lots of ceramic, hrdwd, 2-sided FP, vaulted great rm, lots of wndws, big bdrms, central vac R-I, a true architectural home.
Property Specifics
| Single Family | |
| — | |
| Traditional | |
| 2005 | |
| Full | |
| Vinyl Siding, Brick | |
| — | |
| — | |
| No | |
| — |
| Mc Lean | |
| Gaelic Place West | |
| — / Not Applicable | |
| — | |
| Public | |
| Public Sewer | |
| Central Air | |
| Forced Air, Natural Gas | |
| 10176449 | |
| 0 |
Nearby Schools
| NAME: | DISTRICT: | DISTANCE: | |
|---|---|---|---|
|
Grade School
Washington Elementary |
87 | — | |
|
Middle School
Bloomington Jr High |
87 | Not in DB | |
|
High School
Bloomington High School |
87 | Not in DB | |
Property History
| DATE: | EVENT: | PRICE: | SOURCE: |
|---|---|---|---|
| 11 May, 2007 | Sold | $250,000 | MRED MLS |
| 11 May, 2007 | Under contract | $254,900 | MRED MLS |
| 21 Nov, 2005 | Listed for sale | $268,000 | MRED MLS |
| 15 Mar, 2016 | Sold | $240,000 | MRED MLS |
| 22 Jan, 2016 | Under contract | $235,200 | MRED MLS |
| 19 Jan, 2016 | Listed for sale | $235,200 | MRED MLS |
Sorry, we are updating photos, please update this page in 15 minutes
Room Specifics
All Bedroom Info:
Total Bedrooms: 4
Bedrooms Above Ground: 4
Bedrooms Below Ground: 0
Total Bedrooms: 4
Bedrooms Above Ground: 4
Bedrooms Below Ground: 0
Second Bedroom Info:
Dimensions: —
Location: —Dimensions: —
Floor Type: Carpet
Third Bedroom Info:
Dimensions: —
Location: —Dimensions: —
Floor Type: Carpet
Fourth Bedroom Info:
Dimensions: —
Location: —Dimensions: —
Floor Type: Carpet
Bathroom Info:
Full Bathrooms: 3
Partial Bathrooms: 1Full Bathrooms: 3
Bathroom Amenities: Whirlpool
Bathroom in Basement: —
Dining Room Info:
Dimensions: —
Location: —Dimensions: —
Floor Type: Hardwood
Kitchen Info:
Dimensions: —
Location: —Dimensions: —
Floor Type: Ceramic Tile
Features: Eating Area-Table Space, Pantry-Closet
Laundry Room Info:
Dimensions: —
Location: —Dimensions: —
Floor Type: Ceramic Tile
Living Room Info:
Dimensions: —
Location: —Dimensions: —
Floor Type: Carpet
Additional Rooms Info:
Rooms: Foyer
Basement: FullRooms: Foyer
Other Specifics
| 2 | |
| — | |
| Garage | |
| — | |
| — | |
| — | |
| Patio | |
| — | |
| 68X115 | |
| — | |
| Full | |
| Vaulted/Cathedral Ceilings, Walk-In Closet(s) | |
| Dishwasher, Range, Microwave | |
| Not in DB | |
| — | |
| — | |
| Gas Log |
Tax History
| Year | Property Taxes |
|---|---|
| 2016 | $5,932 |
Contact Agent
Nearby Similar Homes
18 Stonebrook Court, Bloomington, Illinois 61704

For Sale
$774,900
4 beds / 4.1 baths / 5,464 ft2
Single Family / Built: 2005
50
47 Stonebrook Court, Bloomington, Illinois 61704

For Sale
$825,000
5 beds / 3.1 baths / 7,552 ft2
Single Family / Built: 2006
374
1401 Ballyshannon Drive, Bloomington, Illinois 61704

For Sale
$360,000
4 beds / 2.1 baths / 2,295 ft2
Single Family / Built: 2003
85
20 Kensington Circle, Bloomington, Illinois 61704

For Sale
$359,000
4 beds / 2.1 baths / 3,696 ft2
Single Family / Built: 1985
16
3301 Ireland Grove Road, Bloomington, Illinois 61704
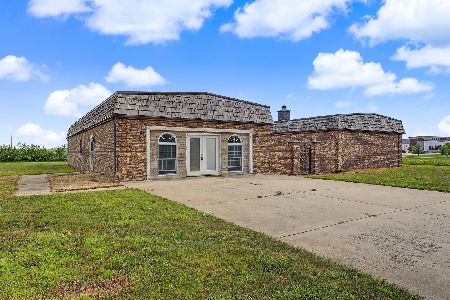
For Sale
$599,000
4 beds / 2.2 baths / 3,509 ft2
Single Family / Built: 1992
108
3506 Oakland Avenue, Bloomington, Illinois 61704

For Sale
$339,000
4 beds / 2.1 baths / 2,090 ft2
Single Family / Built: 1996
10
Nearby Sold Comparables
3014 Sable Oaks, Bloomington, Illinois 61704

Sold
$249,900
4 beds / 2.1 baths / 2,335 ft2
Single Family / Built: 2006
6493
3014 Sable Oaks Road, Bloomington, Illinois 61704
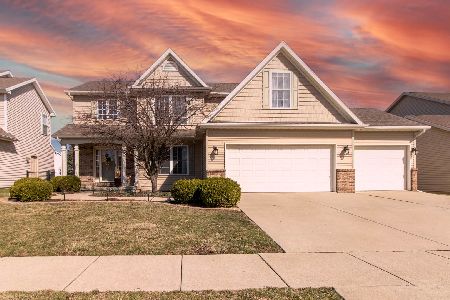
Sold
$375,000
4 beds / 2.1 baths / 2,335 ft2
Single Family / Built: 2006
589
3010 Sable Oaks, Bloomington, Illinois 61704
Sold
$249,900
4 beds / 2.2 baths / 2,245 ft2
Single Family / Built: 2005
3859
3010 Sable Oaks, Bloomington, Illinois 61704
Sold
$249,900
4 beds / 2.2 baths / 2,245 ft2
Single Family / Built: 2005
4247
3010 Sable Oaks, Bloomington, Illinois 61704
Sold
$265,000
4 beds / 2.2 baths / 2,245 ft2
Single Family / Built: 2005
6606
3008 Sable Oaks, Bloomington, Illinois 61704
Sold
$235,000
5 beds / 3.1 baths / 2,401 ft2
Single Family / Built: 2006
4367
Contact Agent
Listing Provided By
Coldwell Banker The Real Estate Group
