

3014 Hartzell Street, Evanston, Illinois 60201
Sorry, we are updating photos, please update this page in 15 minutes
$590,000
|
Sold
|
|
| Status: | Closed |
| Sqft: | 2,140 |
| Cost/Sqft: | $273 |
| Beds: | 4 |
| Baths: | 2 |
| Year Built: | 1938 |
| Property Taxes: | $11,042 |
| Days On Market: | 4642 |
| Lot Size: | 0,00 |
Description
Charming NW Evanston home with 3 levels of "new construction"; newer kitchen w/42" cherry cabinets, granite counters and adj. eating area and family room. Second floor addition w/2 bedrooms and bath, walk in closet. Newer roof, landscaping, windows. Finished basement, zoned HVAC and special attention to energy efficiency. Please see Upgrade sheet under "Additional Information." Willard School
Property Specifics
| Single Family | |
| — | |
| English | |
| 1938 | |
| Full | |
| — | |
| No | |
| — |
| Cook | |
| — | |
| 0 / Not Applicable | |
| None | |
| Lake Michigan | |
| Public Sewer | |
| 08519994 | |
| 05334260090000 |
Nearby Schools
| NAME: | DISTRICT: | DISTANCE: | |
|---|---|---|---|
|
Grade School
Willard Elementary School |
65 | — | |
|
Middle School
Haven Middle School |
65 | Not in DB | |
|
High School
Evanston Twp High School |
202 | Not in DB | |
Property History
| DATE: | EVENT: | PRICE: | SOURCE: |
|---|---|---|---|
| 29 Feb, 2012 | Sold | $559,000 | MRED MLS |
| 2 Feb, 2012 | Under contract | $559,000 | MRED MLS |
| 9 Jan, 2012 | Listed for sale | $559,000 | MRED MLS |
| 26 Feb, 2014 | Sold | $590,000 | MRED MLS |
| 20 Jan, 2014 | Under contract | $585,000 | MRED MLS |
| 20 Jan, 2014 | Listed for sale | $585,000 | MRED MLS |
| 1 Dec, 2015 | Sold | $633,000 | MRED MLS |
| 7 Oct, 2015 | Under contract | $650,000 | MRED MLS |
| — | Last price change | $665,000 | MRED MLS |
| 20 Jul, 2015 | Listed for sale | $665,000 | MRED MLS |
| 29 Jul, 2021 | Sold | $720,000 | MRED MLS |
| 9 Jun, 2021 | Under contract | $699,000 | MRED MLS |
| 1 Jun, 2021 | Listed for sale | $699,000 | MRED MLS |
Sorry, we are updating photos, please update this page in 15 minutes
Room Specifics
All Bedroom Info:
Total Bedrooms: 4
Bedrooms Above Ground: 4
Bedrooms Below Ground: 0
Total Bedrooms: 4
Bedrooms Above Ground: 4
Bedrooms Below Ground: 0
Second Bedroom Info:
Dimensions: —
Location: —Dimensions: —
Floor Type: Hardwood
Third Bedroom Info:
Dimensions: —
Location: —Dimensions: —
Floor Type: Hardwood
Fourth Bedroom Info:
Dimensions: —
Location: —Dimensions: —
Floor Type: Hardwood
Bathroom Info:
Full Bathrooms: 2
Partial Bathrooms: 0Full Bathrooms: 2
Bathroom Amenities: Separate Shower,Soaking Tub
Bathroom in Basement: 0
Additional Rooms Info:
Rooms: Foyer,Recreation Room,Walk In Closet
Basement: FullRooms: Foyer,Recreation Room,Walk In Closet
Basement Description: Finished
Other Specifics
| 2 | |
| — | |
| — | |
| — | |
| — | |
| 50 X 135 | |
| — | |
| Full | |
| Skylight(s), Hardwood Floors, First Floor Bedroom, First Floor Full Bath | |
| Range, Microwave, Dishwasher, Refrigerator, Stainless Steel Appliance(s) | |
| Not in DB | |
| — | |
| — | |
| — | |
| Gas Log |
Tax History
| Year | Property Taxes |
|---|---|
| 2012 | $9,688 |
| 2014 | $11,042 |
| 2015 | $10,024 |
| 2021 | $12,425 |
Contact Agent
Nearby Similar Homes
2448 Central Park Avenue, Evanston, Illinois 60201
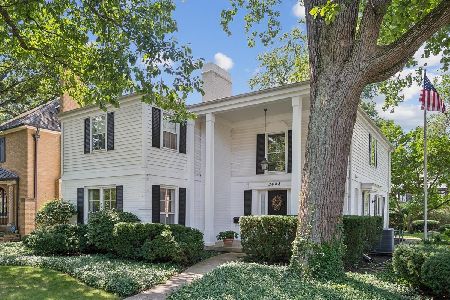
For Sale
$1,475,000
4 beds / 2.1 baths / 3,163 ft2
Single Family / Built: 1968
43
2401 Lawndale Avenue, Evanston, Illinois 60201
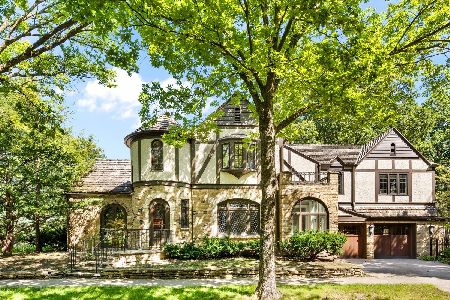
For Sale
$1,499,000
3 beds / 2.1 baths / 2,897 ft2
Single Family / Built: 1928
28
3211 Park Place, Evanston, Illinois 60201
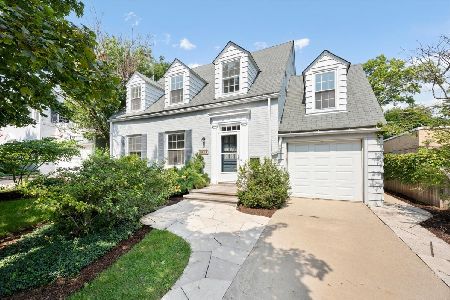
For Sale
$975,000
4 beds / 2.1 baths / 2,641 ft2
Single Family / Built: 1936
20
2761 Lincolnwood Drive, Evanston, Illinois 60201
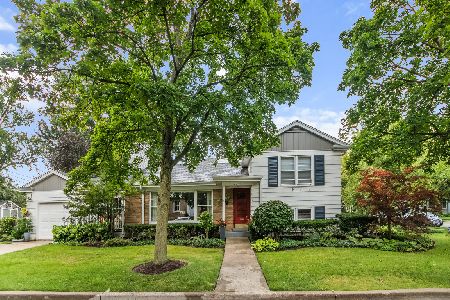
For Sale
$735,000
2 beds / 2.0 baths / 1,223 ft2
Single Family / Built: 1952
18
134 Central Park Avenue, Wilmette, Illinois 60091
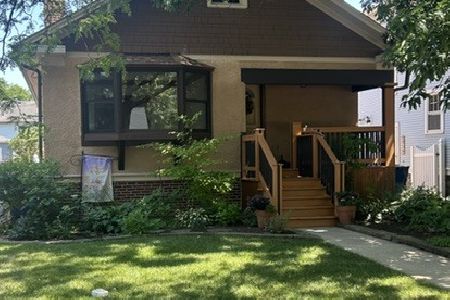
For Sale
$515,000
2 beds / 1.0 baths / 1,422 ft2
Single Family / Built: 1926
43
2623 Harrison Street, Evanston, Illinois 60201
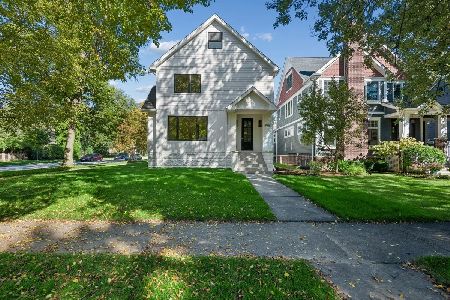
For Sale
$1,950,000
4 beds / 5.2 baths / 4,842 ft2
Single Family / Built: 1906
1
Nearby Sold Comparables
3014 Hartzell Street, Evanston, Illinois 60201

Sold
$559,000
4 beds / 2.0 baths / 2,140 ft2
Single Family / Built: 1938
5384
3014 Hartzell Street, Evanston, Illinois 60201
Sold
$650,000
4 beds / 2.0 baths / 2,205 ft2
Single Family / Built: 1939
4096
3014 Hartzell Street, Evanston, Illinois 60201
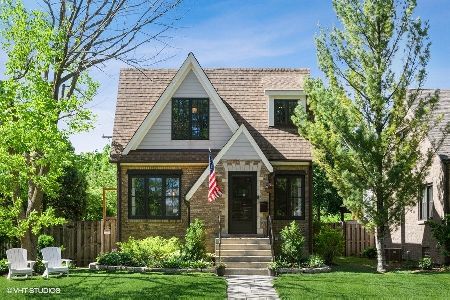
Sold
$699,000
4 beds / 2.0 baths / 2,205 ft2
Single Family / Built: 1939
1953
3020 Hartzell Street, Evanston, Illinois 60201
Sold
$517,900
3 beds / 1.1 baths / 1,994 ft2
Single Family / Built: 1953
3107
3020 Hartzell Street, Evanston, Illinois 60201
Sold
$559,000
3 beds / 1.1 baths / 0 ft2
Single Family / Built: 1953
6966
2620 Central Park Avenue, Evanston, Illinois 60201
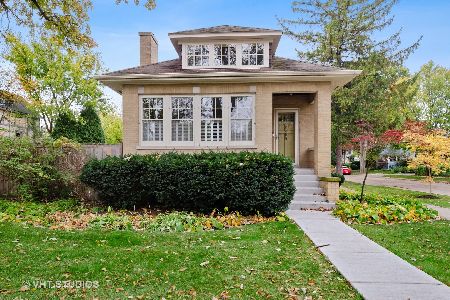
Sold
$589,000
4 beds / 2.0 baths / 3,039 ft2
Single Family / Built: 1927
2157
Contact Agent
Listing Provided By
@properties
