

3017 Springbrook Road, Crystal Lake, Illinois 60012
Subdivision > Crystal Springs
Sorry, we are updating photos, please update this page in 15 minutes
$285,000
|
Sold
|
|
| Status: | Closed |
| Sqft: | 3,338 |
| Cost/Sqft: | $88 |
| Beds: | 4 |
| Baths: | 3 |
| Year Built: | 1978 |
| Property Taxes: | $10,536 |
| Days On Market: | 4358 |
| Lot Size: | 1,55 |
Description
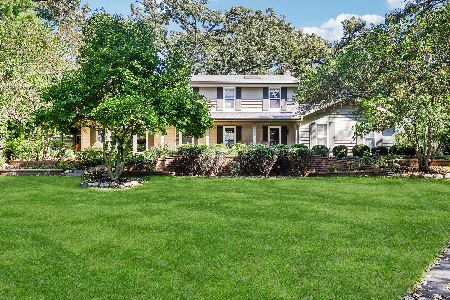
Beautifully manicured 1.55 acres on cul de sac makes a great setting for this spacious 3300+ sqft home on the northside w/lowest tax rate in township. Formal dining room & living room, family room w/stone fireplace & 1st fl bonus room. Large bedrooms, master suite w/walk-in & veranda & huge 2nd floor loft. Great 3+ car heated garage w/space for workshop. Multi-tiered deck overlooking serene backyard.
Property Specifics
| Single Family | |
| — | |
| — | |
| 1978 | |
| Full | |
| Cedar | |
| Asphalt | |
| CUSTOM | |
| No | |
| 1.55 |
| Mc Henry | |
| Crystal Springs | |
| 0 / Not Applicable | |
| None | |
| Private Well | |
| Septic-Private | |
| Central Air | |
| Natural Gas, Forced Air | |
| 08787741 | |
| 1417304002 |
Nearby Schools
| NAME: | DISTRICT: | DISTANCE: | |
|---|---|---|---|
|
Grade School
North Elementary School |
47 | — | |
|
Middle School
Hannah Beardsley Middle School |
47 | Not in DB | |
|
High School
Prairie Ridge High School |
155 | Not in DB | |
Property History
| DATE: | EVENT: | PRICE: | SOURCE: |
|---|---|---|---|
| 26 Mar, 2015 | Sold | $285,000 | MRED MLS |
| 3 Mar, 2015 | Under contract | $295,000 | MRED MLS |
| — | Last price change | $305,000 | MRED MLS |
| 17 Nov, 2014 | Listed for sale | $305,000 | MRED MLS |
| 18 Oct, 2019 | Sold | $245,000 | MRED MLS |
| 17 Sep, 2019 | Under contract | $250,000 | MRED MLS |
| 13 Sep, 2019 | Listed for sale | $250,000 | MRED MLS |
Sorry, we are updating photos, please update this page in 15 minutes
Room Specifics
All Bedroom Info:
Total Bedrooms: 4
Bedrooms Above Ground: 4
Bedrooms Below Ground: 0
Total Bedrooms: 4
Bedrooms Above Ground: 4
Bedrooms Below Ground: 0
Second Bedroom Info:
Dimensions: —
Location: —Dimensions: —
Floor Type: Carpet
Third Bedroom Info:
Dimensions: —
Location: —Dimensions: —
Floor Type: Carpet
Fourth Bedroom Info:
Dimensions: —
Location: —Dimensions: —
Floor Type: Carpet
Bathroom Info:
Full Bathrooms: 3
Partial Bathrooms: 1Full Bathrooms: 3
Bathroom Amenities: Whirlpool
Bathroom in Basement: 0
Dining Room Info:
Dimensions: —
Location: —Dimensions: —
Floor Type: Carpet
Kitchen Info:
Dimensions: —
Location: —Dimensions: —
Floor Type: Ceramic Tile
Features: Eating Area-Table Space, Pantry-Closet
Living Room Info:
Dimensions: —
Location: —Dimensions: —
Floor Type: Carpet
Family Room Info:
Dimensions: —
Location: —Dimensions: —
Floor Type: Carpet
Additional Rooms Info:
Rooms: Bonus Room, Deck, Loft, Mud Room
Basement: FullRooms: Bonus Room, Deck, Loft, Mud Room
Other Specifics
| 3 | |
| Concrete Perimeter | |
| Garage | |
| — | |
| — | |
| — | |
| Deck | |
| — | |
| 210 X 290 | |
| Pull Down Stair | |
| Full | |
| Vaulted/Cathedral Ceilings | |
| Range, Microwave, Dishwasher, Refrigerator, Washer, Dryer, Trash Compactor | |
| Not in DB | |
| — | |
| — | |
| Wood Burning Stove, Gas Starter |
Tax History
| Year | Property Taxes |
|---|---|
| 2015 | $10,536 |
| 2019 | $10,437 |
Contact Agent
Nearby Similar Homes
3202 Springbrook Road, Crystal Lake, Illinois 60012
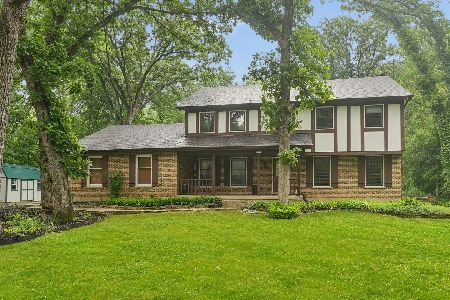
For Sale
$564,900
4 beds / 2.1 baths / 2,880 ft2
Single Family / Built: 1978
59
3035 Red Barn Road, Crystal Lake, Illinois 60012
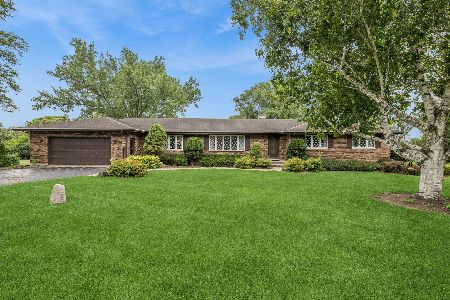
For Sale
$625,000
4 beds / 3.1 baths / 5,000 ft2
Single Family / Built: 1979
30
3204 Stonegate Drive, Crystal Lake, Illinois 60012
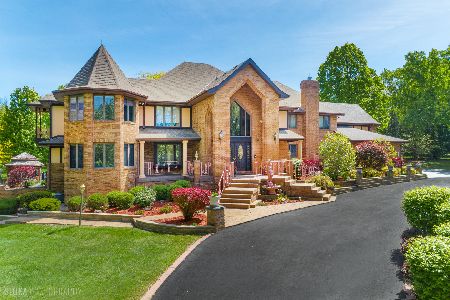
For Sale
$1,350,000
7 beds / 8.2 baths / 8,400 ft2
Single Family / Built: 1986
148
3512 Deep Wood Drive, Crystal Lake, Illinois 60012
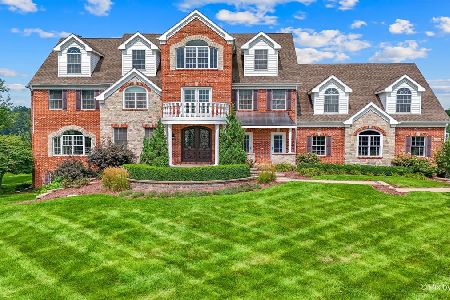
For Sale
$1,800,000
6 beds / 5.3 baths / 10,500 ft2
Single Family / Built: 2006
64
3608 Needle Creek Court, Crystal Lake, Illinois 60012
For Sale
$800,000
4 beds / 3.1 baths / 2,852 ft2
Single Family / Built: 1986
14
Nearby Sold Comparables
3017 Springbrook Road, Crystal Lake, Illinois 60012

Sold
$250,000
4 beds / 2.1 baths / 3,338 ft2
Single Family / Built: 1978
2597
3007 Springbrook Road, Crystal Lake, Illinois 60012
Sold
$277,000
4 beds / 2.1 baths / 3,034 ft2
Single Family / Built: 1978
4095
3007 Springbrook Road, Crystal Lake, Illinois 60012

Sold
$570,000
4 beds / 2.1 baths / 3,034 ft2
Single Family / Built: 1978
1256
3111 Springbrook Road, Crystal Lake, Illinois 60012
Sold
$199,900
4 beds / 2.1 baths / 2,233 ft2
Single Family / Built: 1979
4151
3016 Opengate Road, Crystal Lake, Illinois 60012
Sold
$465,000
4 beds / 4.1 baths / 3,650 ft2
Single Family / Built: 1987
2654
3018 Springbrook Road, Crystal Lake, Illinois 60012

Sold
$675,000
4 beds / 3.1 baths / 4,715 ft2
Single Family / Built: 1982
747
Contact Agent
Listing Provided By
Berkshire Hathaway HomeServices Starck Real Estate
