

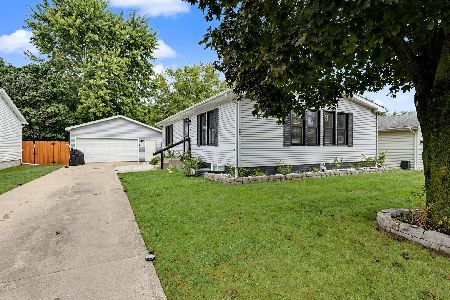
3019 Robert Street, Bloomington, Illinois 61704


$195,000
|
Sold
|
|
| Status: | Closed |
| Sqft: | 1,014 |
| Cost/Sqft: | $195 |
| Beds: | 3 |
| Baths: | 1 |
| Year Built: | 1952 |
| Property Taxes: | $2,389 |
| Days On Market: | 48 |
| Lot Size: | 0,13 |
Description
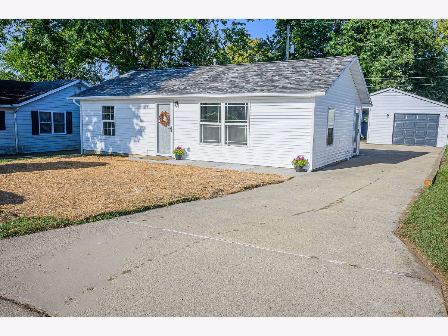
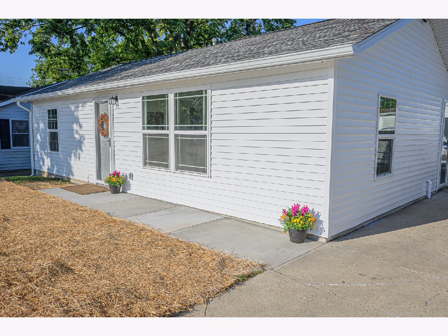
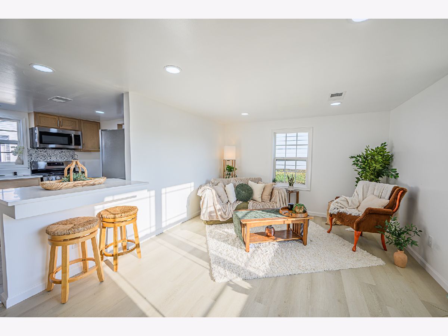
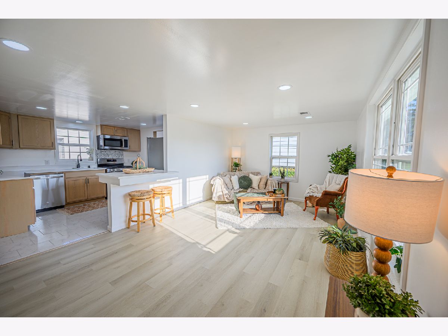
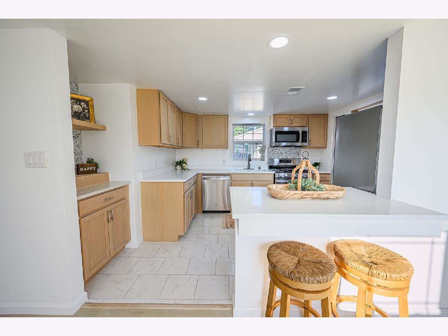
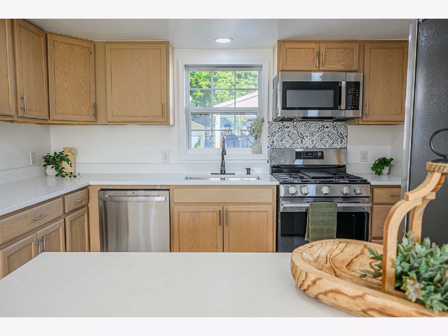
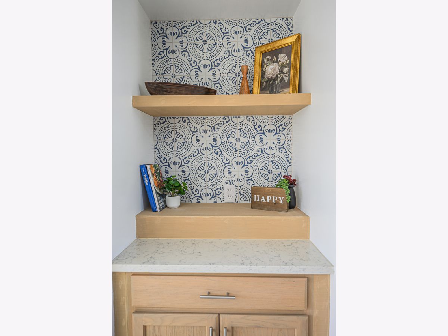
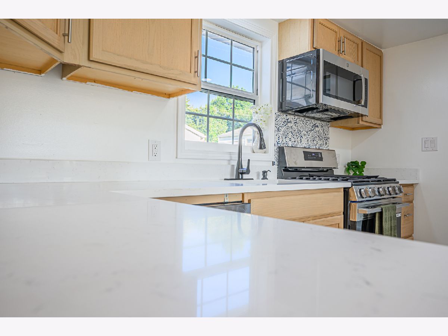
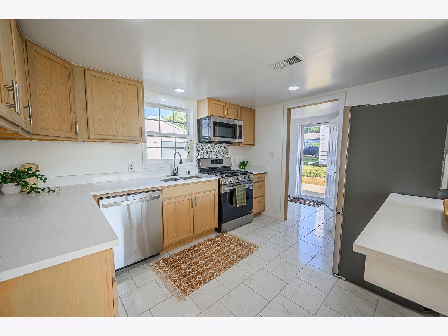
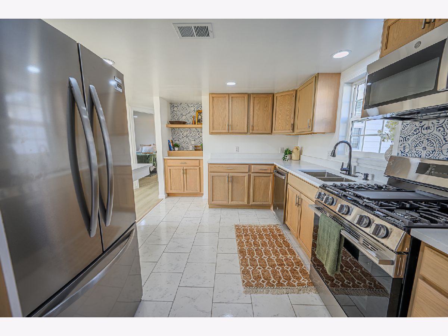
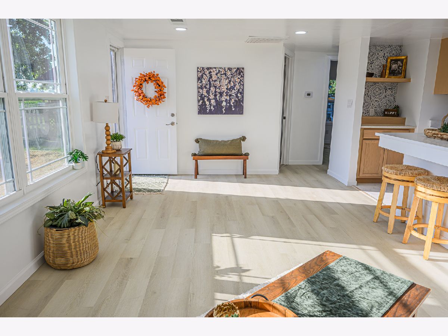
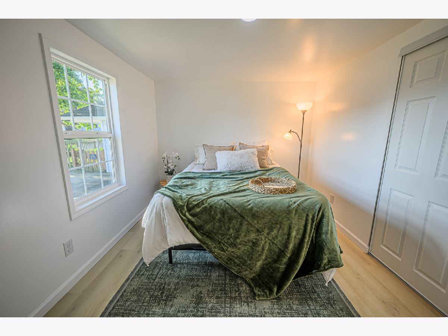
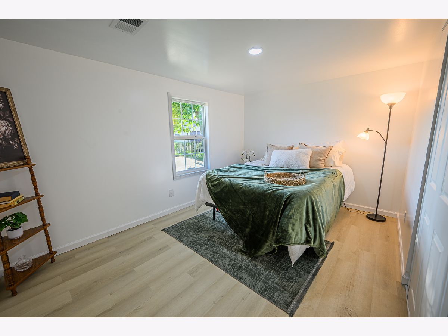
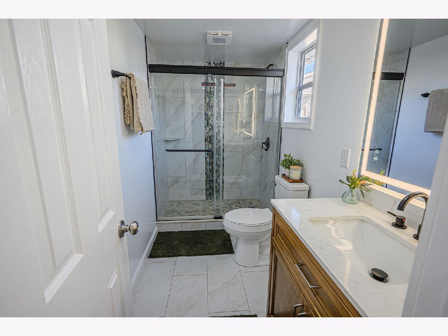
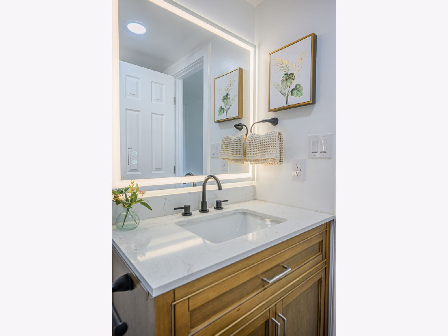
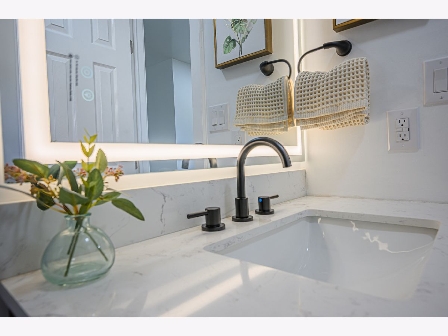
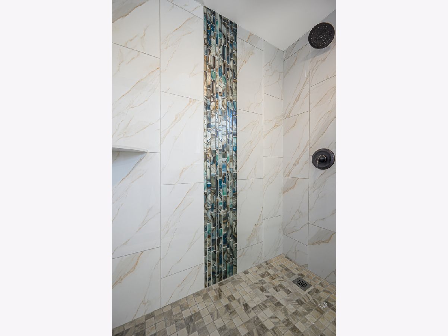
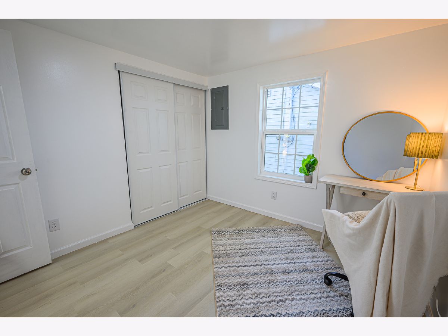
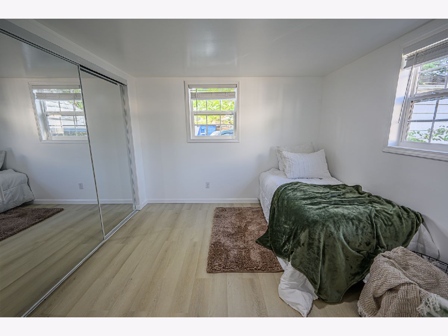
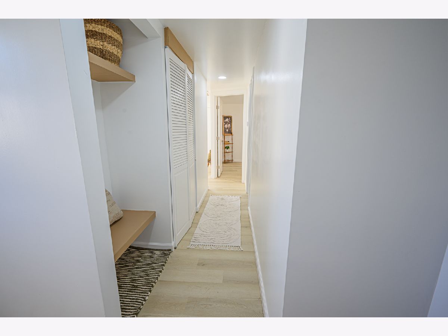
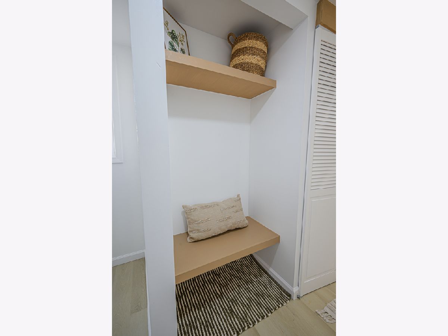
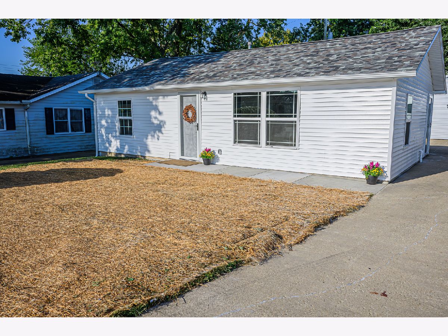
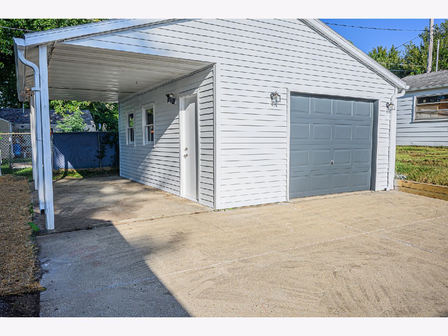
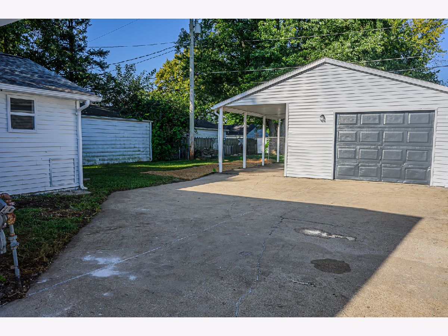
Fresh, bright, and beautifully updated from top to bottom! This 3-bedroom, 1-bath home underwent an extensive renovation in 2026, giving you the charm of an established home with the peace of mind of major improvements already completed. Step inside to an open, light-filled living space featuring new flooring throughout and a refreshed kitchen with new cabinetry, countertops, appliances, and modern finishes. The completely remodeled bathroom features a tiled walk-in shower, updated vanity, fixtures, and contemporary touches throughout. And the updates go far beyond what you can see! A new roof, furnace, A/C, water heater, electrical updates, gutters, fresh exterior paint, select new siding, new sod, retaining wall, and freshly painted garage make this home truly ready for its next owner. The detached garage with additional covered space and long driveway add plenty of functionality, too. With nearly everything refreshed inside and out, this is the kind of home where you can simply move in, unpack, and enjoy. come see everything this thoughtfully renovated home has to offer!
Property Specifics
| Single Family | |
| — | |
| Ranch | |
| 1952 | |
| 2026 | |
| None | |
| Vinyl Siding | |
| Asphalt | |
| — | |
| No | |
| 0.13 |
| — | |
| Clearview | |
| — / Not Applicable | |
| None | |
| Public | |
| Public Sewer | |
| Central Air | |
| Gas | |
| 12732326 | |
| 2121129022 |
Nearby Schools
| NAME: | DISTRICT: | DISTANCE: | |
|---|---|---|---|
|
Grade School
Cedar Ridge Elementary |
5 | — | |
|
Middle School
Evans Jr High |
5 | Not in DB | |
|
High School
Normal Community High School |
5 | Not in DB | |
Property History
| DATE: | EVENT: | PRICE: | SOURCE: |
|---|---|---|---|
| 18 Mar, 2026 | Sold | $15,000 | MRED MLS |
| 4 Mar, 2026 | Under contract | $9,900 | MRED MLS |
| 3 Mar, 2026 | Listed for sale | $9,900 | MRED MLS |
| 29 Oct, 2026 | Sold | $195,000 | MRED MLS |
| 25 Sep, 2026 | Under contract | $198,000 | MRED MLS |
| 13 Sep, 2026 | Listed for sale | $198,000 | MRED MLS |
Room Specifics
Total Bedrooms: 3
Bedrooms Above Ground: 3
Bedrooms Below Ground: 0
Dimensions: 14X10
Floor Type: Luxury Vinyl
Dimensions: 12X10
Floor Type: Luxury Vinyl
Dimensions: 12X10
Floor Type: Luxury Vinyl
Full Bathrooms: 1
Bathroom Amenities: No Tub
Bathroom in Basement: —
Dimensions: 11X8
Floor Type: Ceramic Tile
Features: Eating Area-Breakfast Bar, Updated Kitchen
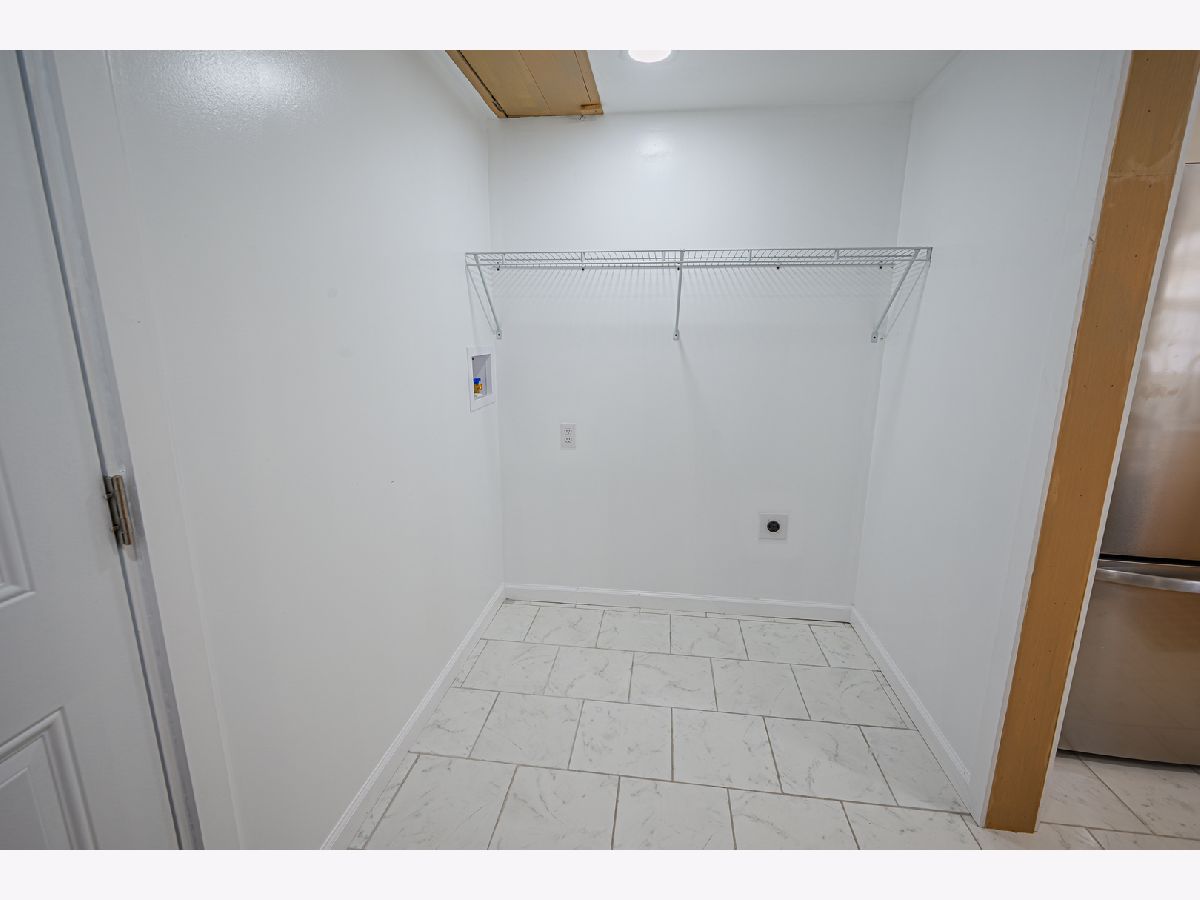
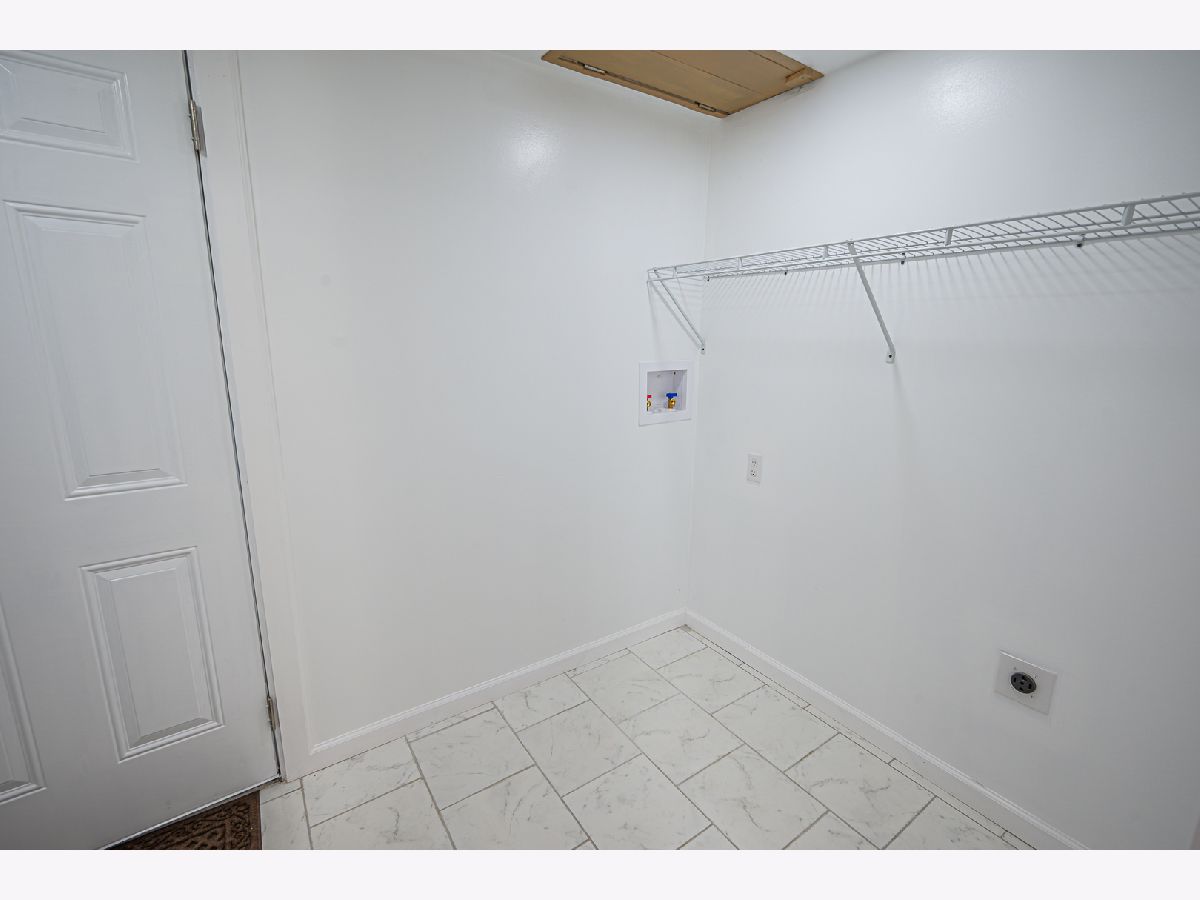
Dimensions: 9X6
Floor Type: Ceramic Tile
Dimensions: 20X12
Floor Type: Luxury Vinyl
Rooms: No additional rooms
Other Specifics
| 1 | |
| — | |
| Concrete, Detached, Driveway, Garage | |
| Main Level | |
| — | |
| — | |
| — | |
| — | |
| 50x110 | |
| — | |
| None | |
| 1st Floor Bedroom, 1st Floor Full Bath, Quartz Counters | |
| Range, Microwave, Dishwasher, Refrigerator | |
| Not in DB | |
| — | |
| — | |
| — |
Tax History
| Year | Property Taxes |
|---|---|
| 2026 | $2,275 |
| 2026 | $2,389 |
Contact Agent
Nearby Similar Homes
Nearby Sold Comparables


Contact Agent
Listing Provided By
RE/MAX Rising
