

302 Ashland Avenue, La Grange Park, Illinois 60526
Subdivision > Harding Woods
Sorry, we are updating photos, please update this page in 15 minutes
$302,500
|
Sold
|
|
| Status: | Closed |
| Sqft: | 1,138 |
| Cost/Sqft: | $277 |
| Beds: | 3 |
| Baths: | 1 |
| Year Built: | 1956 |
| Property Taxes: | $5,623 |
| Days On Market: | 3062 |
| Lot Size: | 0,22 |
Description
Attention! Attention! Calling all builders, contractors and rehabbers. Perfect investment opportunity with this Harding Woods ranch style home. All brick ranch on a beautiful oversize corner lot, 75 X 125 lot dimensions. Hardwood floors under carpeting, screened in porch, finished basement with workshop, newer furnace, freshly painted May 2018. Mature trees and situated on one of the prettiest tree lined streets. A tranquil yard retreat. Relax on the bench swing among the fragrant flowers. Retro, home needs updating. Prime location in sought after Harding Woods. Walk to train and downtown. Also MLS # 09989173 land. Property is being conveyed "as-is."
Property Specifics
| Single Family | |
| — | |
| Ranch | |
| 1956 | |
| Full | |
| RANCH | |
| No | |
| 0.22 |
| Cook | |
| Harding Woods | |
| 0 / Not Applicable | |
| None | |
| Lake Michigan | |
| Public Sewer | |
| 09947539 | |
| 15333290250000 |
Nearby Schools
| NAME: | DISTRICT: | DISTANCE: | |
|---|---|---|---|
|
Grade School
Ogden Ave Elementary School |
102 | — | |
|
Middle School
Park Junior High School |
102 | Not in DB | |
|
High School
Lyons Twp High School |
204 | Not in DB | |
Property History
| DATE: | EVENT: | PRICE: | SOURCE: |
|---|---|---|---|
| 15 Aug, 2018 | Sold | $302,500 | MRED MLS |
| 14 Jul, 2018 | Under contract | $315,000 | MRED MLS |
| — | Last price change | $330,000 | MRED MLS |
| 11 May, 2018 | Listed for sale | $399,000 | MRED MLS |
| 16 Jun, 2020 | Sold | $825,000 | MRED MLS |
| 15 May, 2020 | Under contract | $849,700 | MRED MLS |
| 26 Apr, 2020 | Listed for sale | $849,700 | MRED MLS |
Sorry, we are updating photos, please update this page in 15 minutes
Room Specifics
All Bedroom Info:
Total Bedrooms: 3
Bedrooms Above Ground: 3
Bedrooms Below Ground: 0
Total Bedrooms: 3
Bedrooms Above Ground: 3
Bedrooms Below Ground: 0
Second Bedroom Info:
Dimensions: —
Location: —Dimensions: —
Floor Type: Hardwood
Third Bedroom Info:
Dimensions: —
Location: —Dimensions: —
Floor Type: Hardwood
Bathroom Info:
Full Bathrooms: 1
Partial Bathrooms: 0Full Bathrooms: 1
Bathroom Amenities: —
Bathroom in Basement: 0
Additional Rooms Info:
Rooms: Recreation Room,Workshop
Basement: FullRooms: Recreation Room,Workshop
Basement Description: Finished
Other Specifics
| 2 | |
| — | |
| — | |
| Porch Screened, Storms/Screens | |
| Corner Lot | |
| 75 X 125 | |
| — | |
| None | |
| Hardwood Floors, First Floor Bedroom, First Floor Full Bath | |
| Range, Dishwasher, Refrigerator, Washer, Dryer, Disposal | |
| Not in DB | |
| Sidewalks, Street Paved | |
| — | |
| — | |
| — |
Tax History
| Year | Property Taxes |
|---|---|
| 2018 | $5,623 |
| 2020 | $4,441 |
Contact Agent
Nearby Similar Homes
500 Ashland Avenue, La Grange Park, Illinois 60526
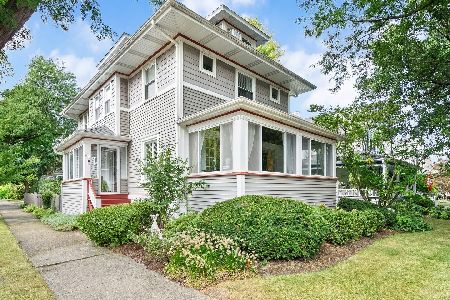
For Sale
$1,047,000
4 beds / 3.2 baths / 2,910 ft2
Single Family / Built: 1916
12
535 Ashland Avenue, La Grange Park, Illinois 60526
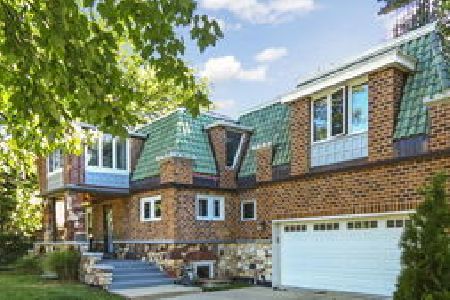
For Sale
$875,000
4 beds / 2.2 baths / 2,623 ft2
Single Family / Built: 1923
54
11 Catherine Avenue, La Grange, Illinois 60525
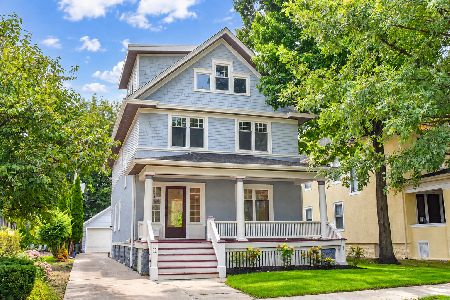
For Sale
$1,350,000
5 beds / 3.1 baths / 4,156 ft2
Single Family / Built: 1908
13
534 Stone Avenue, La Grange Park, Illinois 60526
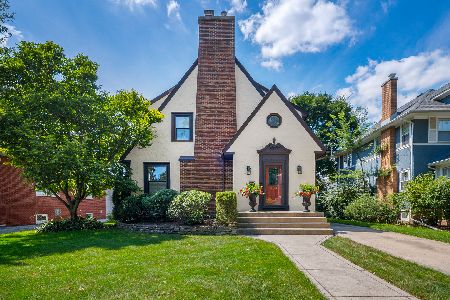
For Sale
$1,160,000
4 beds / 4.2 baths / 1,674 ft2
Single Family / Built: 1926
4
61 7th Avenue, La Grange, Illinois 60525
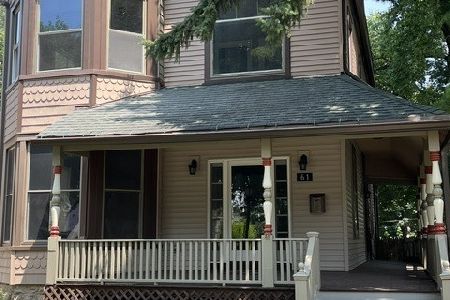
For Sale
$674,900
4 beds / 2.1 baths / 3,200 ft2
Single Family / Built: 1926
70
132 Catherine Street, La Grange, Illinois 60525
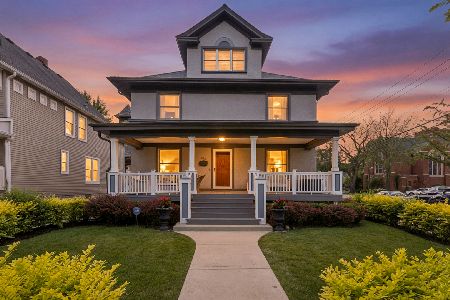
For Sale
$999,000
5 beds / 3.0 baths / 3,502 ft2
Single Family / Built: —
104
Nearby Sold Comparables
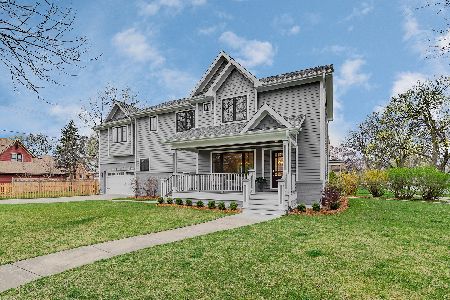
310 Ashland Avenue, La Grange Park, Illinois 60526

Sold
$699,900
4 beds / 3.1 baths / 0 ft2
Single Family / Built: 1893
5599
La Grange Park, Illinois 60526
Sold
$769,900
4 beds / 3.1 baths / 0 ft2
Single Family / Built: 1893
7154

301 Catherine Avenue, La Grange Park, Illinois 60526
Sold
$469,900
3 beds / 2.0 baths / 0 ft2
Single Family / Built: 1879
4401
301 Catherine Avenue, La Grange Park, Illinois 60526
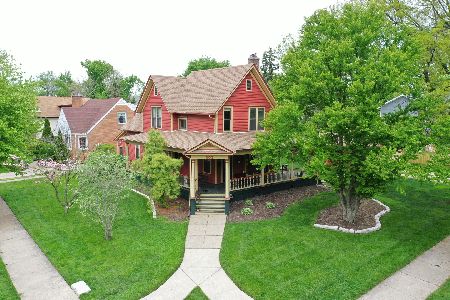
Sold
$509,000
3 beds / 2.0 baths / 1,904 ft2
Single Family / Built: 1878
2330
Contact Agent
Listing Provided By
Baird & Warner
