

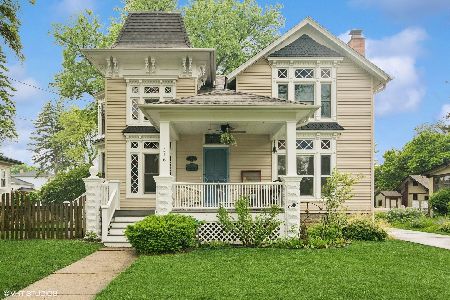
302 Bothwell Street, Palatine, Illinois 60067
Sorry, we are updating photos, please update this page in 15 minutes
$520,000
|
Sold
|
|
| Status: | Closed |
| Sqft: | 3,000 |
| Cost/Sqft: | $177 |
| Beds: | 4 |
| Baths: | 3 |
| Year Built: | 1907 |
| Property Taxes: | $4,887 |
| Days On Market: | 5900 |
| Lot Size: | 0,25 |
Description
This fabulous home combines vintage charm with perfectly planned updates throughout! Gourmet kitchen features cherry cabinetry gorgeous granites, glass tile backsplash, walk-in pantry, and seating at center island and breakfast bar! The spacious master bedroom is the perfect retreat and features closet space rarely seen in a home of this era. Finished bsmt offers terrific rec room, full bath & great storage space.
Property Specifics
| Single Family | |
| — | |
| — | |
| 1907 | |
| Full | |
| Frame | |
| — | |
| — | |
| No | |
| 0.25 |
| Cook | |
| — | |
| 0 / Not Applicable | |
| None | |
| Lake Michigan | |
| Public Sewer | |
| Central Air | |
| Natural Gas, Forced Air | |
| 07620089 | |
| 02154030100000 |
Nearby Schools
| NAME: | DISTRICT: | DISTANCE: | |
|---|---|---|---|
|
Grade School
Gray M Sanborn Elementary School |
15 | — | |
|
Middle School
Walter R Sundling Junior High Sc |
15 | Not in DB | |
|
High School
Palatine High School |
211 | Not in DB | |
Property History
| DATE: | EVENT: | PRICE: | SOURCE: |
|---|---|---|---|
| 14 Oct, 2010 | Sold | $520,000 | MRED MLS |
| 2 Sep, 2010 | Under contract | $529,900 | MRED MLS |
| 29 Aug, 2010 | Listed for sale | $529,900 | MRED MLS |
| 9 Dec, 2016 | Sold | $575,000 | MRED MLS |
| 24 Oct, 2016 | Under contract | $599,000 | MRED MLS |
| 24 Oct, 2016 | Listed for sale | $599,000 | MRED MLS |
Sorry, we are updating photos, please update this page in 15 minutes
Room Specifics
All Bedroom Info:
Total Bedrooms: 4
Bedrooms Above Ground: 4
Bedrooms Below Ground: 0
Total Bedrooms: 4
Bedrooms Above Ground: 4
Bedrooms Below Ground: 0
Second Bedroom Info:
Dimensions: —
Location: —Dimensions: —
Floor Type: Carpet
Third Bedroom Info:
Dimensions: —
Location: —Dimensions: —
Floor Type: Hardwood
Fourth Bedroom Info:
Dimensions: —
Location: —Dimensions: —
Floor Type: Hardwood
Bathroom Info:
Full Bathrooms: 3
Partial Bathrooms: —Full Bathrooms: 3
Bathroom Amenities: —
Bathroom in Basement: 1
Dining Room Info:
Dimensions: —
Location: —Dimensions: —
Floor Type: Hardwood
Kitchen Info:
Dimensions: —
Location: —Dimensions: —
Floor Type: Hardwood
Laundry Room Info:
Dimensions: —
Location: —Dimensions: —
Floor Type: Ceramic Tile
Living Room Info:
Dimensions: —
Location: —Dimensions: —
Floor Type: Hardwood
Family Room Info:
Dimensions: —
Location: —Dimensions: —
Floor Type: Hardwood
Additional Rooms Info:
Rooms: Foyer, Office, Pantry, Recreation Room, Sitting Room, Storage
Basement: FullRooms: Foyer, Office, Pantry, Recreation Room, Sitting Room, Storage
Other Specifics
| 2 | |
| — | |
| Garage | |
| — | |
| — | |
| — | |
| Patio | |
| — | |
| 60X132 | |
| — | |
| None | |
| — | |
| — | |
| Not in DB | |
| — | |
| — | |
| Wood Burning |
Tax History
| Year | Property Taxes |
|---|---|
| 2010 | $4,887 |
| 2016 | $7,829 |
Contact Agent
Nearby Similar Homes
225 Brockway Street, Palatine, Illinois 60067
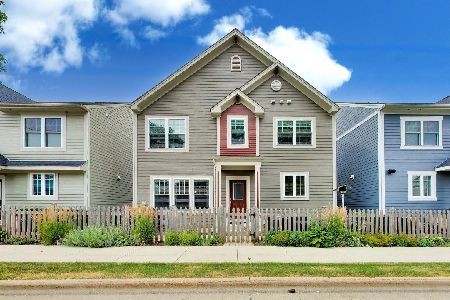
For Sale
$675,000
3 beds / 3.1 baths / 2,076 ft2
Single Family / Built: 2015
21
203 Plum Grove Road, Palatine, Illinois 60067
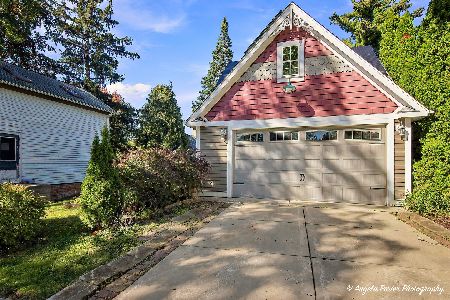
For Sale
$349,000
2 beds / 0.0 baths / 1,074 ft2
Single Family / Built: 1879
18
4 Slade Street, Palatine, Illinois 60067
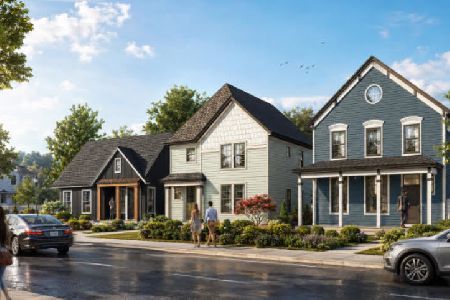
For Sale
$899,900
3 beds / 2.1 baths / 2,600 ft2
Single Family / Built: 2023
66
531 Easy Street, Palatine, Illinois 60067
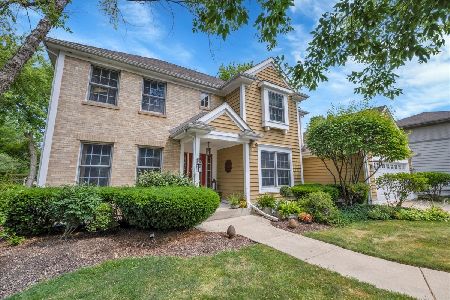
For Sale
$675,000
4 beds / 2.1 baths / 2,214 ft2
Single Family / Built: 1998
18
Nearby Sold Comparables
302 Bothwell Street, Palatine, Illinois 60067

Sold
$599,000
4 beds / 3.0 baths / 3,000 ft2
Single Family / Built: 1907
3652
316 Bothwell Street, Palatine, Illinois 60067
Sold
$599,000
5 beds / 2.0 baths / 2,658 ft2
Single Family / Built: 1894
505
316 Bothwell Street, Palatine, Illinois 60067
Sold
$388,000
4 beds / 2.0 baths / 2,658 ft2
Single Family / Built: 1894
5212
303 Brockway Street, Palatine, Illinois 60067
Sold
$294,900
3 beds / 2.0 baths / 1,897 ft2
Single Family / Built: 1866
4232
307 Bothwell Street, Palatine, Illinois 60067
Sold
$524,900
4 beds / 2.2 baths / 2,274 ft2
Single Family / Built: 1928
3333
317 Brockway Street, Palatine, Illinois 60067

Sold
$300,000
2 beds / 1.0 baths / 1,375 ft2
Single Family / Built: 1904
1289
Contact Agent
Listing Provided By
RE/MAX At Home
