

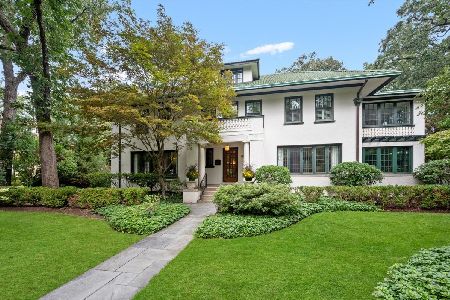
302 Central Avenue, Wilmette, Illinois 60091
Sorry, we are updating photos, please update this page in 15 minutes
$1,330,000
|
Sold
|
|
| Status: | Closed |
| Sqft: | 0 |
| Cost/Sqft: | — |
| Beds: | 5 |
| Baths: | 4 |
| Year Built: | 1916 |
| Property Taxes: | $19,944 |
| Days On Market: | 6041 |
| Lot Size: | 0,00 |
Description
Impeccably renovated, private east Wilmette home with masterful design and finishes. 1st fl features entrance foyer, formal LR and Dr, library, gourmet kitchen with island and full storage pantry, FR with fireplace, mudroom and powd. rm. 2nd floor features luxurious master ste with walk-in closet and elegant bath, 4 add'l BRs, ldy, and large hall bath. LL has rec rm, 2nd ldy, ex. rm, 2 storage rooms. Newer2cargarage
Property Specifics
| Single Family | |
| — | |
| Traditional | |
| 1916 | |
| Full | |
| Brick, Stucco | |
| — | |
| — | |
| No | |
| — |
| Cook | |
| — | |
| 0 / Not Applicable | |
| None | |
| Lake Michigan | |
| Public Sewer | |
| Central Air, Space Pac, Zoned | |
| Natural Gas, Radiant | |
| 07505534 | |
| 05351030210000 |
Nearby Schools
| NAME: | DISTRICT: | DISTANCE: | |
|---|---|---|---|
|
Grade School
Central Elementary School |
39 | — | |
|
Middle School
Wilmette Junior High School |
39 | Not in DB | |
|
High School
New Trier Twp H.s. Northfield/wi |
203 | Not in DB | |
Property History
| DATE: | EVENT: | PRICE: | SOURCE: |
|---|---|---|---|
| 8 Jul, 2010 | Sold | $1,330,000 | MRED MLS |
| 23 Apr, 2010 | Under contract | $1,399,000 | MRED MLS |
| 19 Apr, 2010 | Listed for sale | $1,399,000 | MRED MLS |
Sorry, we are updating photos, please update this page in 15 minutes
Room Specifics
All Bedroom Info:
Total Bedrooms: 5
Bedrooms Above Ground: 5
Bedrooms Below Ground: 0
Total Bedrooms: 5
Bedrooms Above Ground: 5
Bedrooms Below Ground: 0
Second Bedroom Info:
Dimensions: —
Location: —Dimensions: —
Floor Type: Hardwood
Third Bedroom Info:
Dimensions: —
Location: —Dimensions: —
Floor Type: Hardwood
Fourth Bedroom Info:
Dimensions: —
Location: —Dimensions: —
Floor Type: Hardwood
Bathroom Info:
Full Bathrooms: 4
Partial Bathrooms: 2Full Bathrooms: 4
Bathroom Amenities: —
Bathroom in Basement: 1
Dining Room Info:
Dimensions: —
Location: —Dimensions: —
Floor Type: Hardwood
Kitchen Info:
Dimensions: —
Location: —Dimensions: —
Floor Type: Hardwood
Features: Island, Pantry-Closet
Laundry Room Info:
Dimensions: —
Location: —Dimensions: —
Floor Type: Other
Living Room Info:
Dimensions: —
Location: —Dimensions: —
Floor Type: Hardwood
Family Room Info:
Dimensions: —
Location: —Dimensions: —
Floor Type: Hardwood
Additional Rooms Info:
Rooms: Bonus Room, Bedroom 5, Exercise Room, Library, Mud Room, Recreation Room, Screened Porch, Storage, Workshop
Basement: FullRooms: Bonus Room, Bedroom 5, Exercise Room, Library, Mud Room, Recreation Room, Screened Porch, Storage, Workshop
Other Specifics
| 2 | |
| — | |
| Garage | |
| — | |
| — | |
| — | |
| Deck, Porch Screened | |
| — | |
| 82 X 164.5 | |
| — | |
| Yes | |
| — | |
| Double Oven, Dishwasher, Refrigerator, Washer, Dryer, Disposal | |
| Not in DB | |
| — | |
| — | |
| — |
Tax History
| Year | Property Taxes |
|---|---|
| 2010 | $19,944 |
Contact Agent
Nearby Similar Homes
414 Laurel Avenue, Wilmette, Illinois 60091

For Sale
$2,999,999
4 beds / 5.1 baths / 0 ft2
Single Family / Built: 2026
33
216 4th Street, Wilmette, Illinois 60091

For Sale
$1,549,000
4 beds / 2.1 baths / 2,898 ft2
Single Family / Built: 1902
56
2855 Sheridan Place, Evanston, Illinois 60201
For Sale
$2,995,000
6 beds / 5.1 baths / 7,711 ft2
Single Family / Built: 1911
41
Nearby Sold Comparables
310 Central Avenue, Wilmette, Illinois 60091

Sold
$1,399,000
6 beds / 3.2 baths / 0 ft2
Single Family / Built: 1918
5167
717 Third Street, Wilmette, Illinois 60091
Sold
$1,130,000
4 beds / 3.1 baths / 0 ft2
Single Family / Built: 1983
5920
717 Third Street, Wilmette, Illinois 60091
Sold
$999,999
5 beds / 4.1 baths / 3,800 ft2
Single Family / Built: 1983
4294
230 Central Avenue, Wilmette, Illinois 60091

Sold
$1,895,000
4 beds / 4.1 baths / 4,982 ft2
Single Family / Built: 2001
791
Contact Agent
Listing Provided By
The Hudson Company
