

747 Sheridan Road, Wilmette, Illinois 60091
Subdivision > East Wilmette
Sorry, we are updating photos, please update this page in 15 minutes
$1,585,000
|
Sold
|
|
| Status: | Closed |
| Sqft: | 0 |
| Cost/Sqft: | — |
| Beds: | 7 |
| Baths: | 5 |
| Year Built: | 1924 |
| Property Taxes: | $28,152 |
| Days On Market: | 4625 |
| Lot Size: | 0,37 |
Description
Stately renovation by well known Scott Javore; Gorgeous cream colored cabinet kitchen w/granite and stainless; adjacent multi windowed famrm w/heated flooring; dual sunrms on north and south sides of propery, custom built ins throughout; desirable mudrm off circular drive leading to 3 car garage; Fabulous newer baths; incredible woodwork; sophisticated and distinctive in every way; see property address website. info
Property Specifics
| Single Family | |
| — | |
| Traditional | |
| 1924 | |
| Full | |
| Brick | |
| — | |
| — | |
| No | |
| 0.37 |
| Cook | |
| East Wilmette | |
| 0 / Not Applicable | |
| None | |
| Lake Michigan | |
| Public Sewer | |
| Central Air, Zoned | |
| Natural Gas, Electric, Forced Air, Baseboard, Sep Heating Systems - 2+ | |
| 08550154 | |
| 05351030250000 |
Nearby Schools
| NAME: | DISTRICT: | DISTANCE: | |
|---|---|---|---|
|
Grade School
Central Elementary School |
39 | — | |
|
Middle School
Wilmette Junior High School |
39 | Not in DB | |
|
High School
New Trier Twp H.s. Northfield/wi |
203 | Not in DB | |
Property History
| DATE: | EVENT: | PRICE: | SOURCE: |
|---|---|---|---|
| 21 May, 2014 | Sold | $1,585,000 | MRED MLS |
| 7 Mar, 2014 | Under contract | $1,595,000 | MRED MLS |
| 4 Mar, 2014 | Listed for sale | $1,595,000 | MRED MLS |
Sorry, we are updating photos, please update this page in 15 minutes
Room Specifics
All Bedroom Info:
Total Bedrooms: 7
Bedrooms Above Ground: 7
Bedrooms Below Ground: 0
Total Bedrooms: 7
Bedrooms Above Ground: 7
Bedrooms Below Ground: 0
Second Bedroom Info:
Dimensions: —
Location: —Dimensions: —
Floor Type: Hardwood
Third Bedroom Info:
Dimensions: —
Location: —Dimensions: —
Floor Type: Hardwood
Fourth Bedroom Info:
Dimensions: —
Location: —Dimensions: —
Floor Type: Hardwood
Bathroom Info:
Full Bathrooms: 5
Partial Bathrooms: 1Full Bathrooms: 5
Bathroom Amenities: Whirlpool, Separate Shower, Double Sink
Bathroom in Basement: 0
Dining Room Info:
Dimensions: —
Location: —Dimensions: —
Floor Type: Hardwood
Kitchen Info:
Dimensions: —
Location: —Dimensions: —
Floor Type: Hardwood
Features: Eating Area-Breakfast Bar, Eating Area-Table Space, Island, Pantry-Butler
Living Room Info:
Dimensions: —
Location: —Dimensions: —
Floor Type: Hardwood
Family Room Info:
Dimensions: —
Location: —Dimensions: —
Floor Type: Slate
Additional Rooms Info:
Rooms: Bedroom 5, Bedroom 6, Bedroom 7, Foyer, Library, Sitting Room, Heated Sun Room, Tandem Room
Basement: FullRooms: Bedroom 5, Bedroom 6, Bedroom 7, Foyer, Library, Sitting Room, Heated Sun Room, Tandem Room
Other Specifics
| 3 | |
| — | |
| Garage | |
| — | |
| — | |
| — | |
| Patio, Gazebo | |
| Corner Lot, Irregular Lot, Landscaped | |
| 77.6X164X99.5X137.69X34.44 | |
| Finished,Full | |
| Full | |
| Hardwood Floors, Heated Floors | |
| Double Oven, Microwave, Dishwasher, High End Refrigerator, Washer, Dryer, Disposal, Stainless Steel Appliance(s) | |
| Not in DB | |
| Sidewalks, Street Paved | |
| — | |
| Gas Log |
Tax History
| Year | Property Taxes |
|---|---|
| 2014 | $28,152 |
Contact Agent
Nearby Similar Homes
414 Laurel Avenue, Wilmette, Illinois 60091

For Sale
$2,999,999
4 beds / 5.1 baths / 0 ft2
Single Family / Built: 2026
32
216 4th Street, Wilmette, Illinois 60091

For Sale
$1,549,000
4 beds / 2.1 baths / 2,898 ft2
Single Family / Built: 1902
55
2855 Sheridan Place, Evanston, Illinois 60201
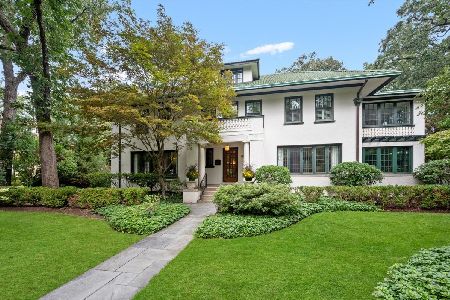
For Sale
$2,995,000
6 beds / 5.1 baths / 7,711 ft2
Single Family / Built: 1911
40
Nearby Sold Comparables
717 Third Street, Wilmette, Illinois 60091

Sold
$1,130,000
4 beds / 3.1 baths / 0 ft2
Single Family / Built: 1983
5919
717 Third Street, Wilmette, Illinois 60091
Sold
$999,999
5 beds / 4.1 baths / 3,800 ft2
Single Family / Built: 1983
4294
315 Washington Avenue, Wilmette, Illinois 60091
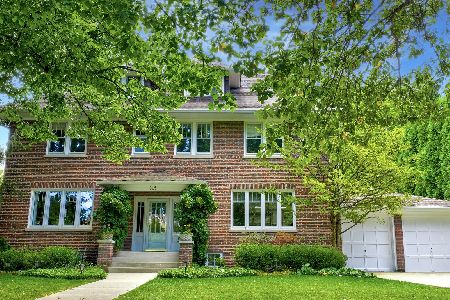
Sold
$2,259,000
5 beds / 3.1 baths / 4,032 ft2
Single Family / Built: 1919
405
310 Central Avenue, Wilmette, Illinois 60091
Sold
$1,399,000
6 beds / 3.2 baths / 0 ft2
Single Family / Built: 1918
5166
302 Central Avenue, Wilmette, Illinois 60091
Sold
$1,399,000
5 beds / 2.2 baths / 0 ft2
Single Family / Built: 1916
6040
Contact Agent
Listing Provided By
Coldwell Banker Residential
