

302 Emerald Drive, Streamwood, Illinois 60107
Subdivision > Creekside
Sorry, we are updating photos, please update this page in 15 minutes
$360,000
|
Sold
|
|
| Status: | Closed |
| Sqft: | 3,216 |
| Cost/Sqft: | $121 |
| Beds: | 4 |
| Baths: | 3 |
| Year Built: | 2004 |
| Property Taxes: | $10,058 |
| Days On Market: | 4601 |
| Lot Size: | 0,27 |
Description
Gigantic and extremely light and bright home that backs to forest preserve setting. 4 large bedrooms, 2.5 baths & a 3 car garage make it large enough for a big family to enjoy. SS appls in a gourmet kitchen w/an island. LG den with built in shelving. 2 story family room with two rows of windows making you feel almost as if you were outdoors. Full walkout basement. 2 sty foyer, formal LR & DR separated by pillars.
Property Specifics
| Single Family | |
| — | |
| — | |
| 2004 | |
| Full, Walkout | |
| Vinyl Siding, Brick | |
| Asphalt | |
| LINDEN | |
| No | |
| 0.27 |
| Cook | |
| Creekside | |
| 0 / Not Applicable | |
| None | |
| Public | |
| Public Sewer | |
| Central Air | |
| Natural Gas, Forced Air | |
| 08568134 | |
| 06221090160000 |
Nearby Schools
| NAME: | DISTRICT: | DISTANCE: | |
|---|---|---|---|
|
Grade School
Oakhill Elementary School |
46 | — | |
|
Middle School
Canton Middle School |
46 | Not in DB | |
|
High School
Streamwood High School |
46 | Not in DB | |
Property History
| DATE: | EVENT: | PRICE: | SOURCE: |
|---|---|---|---|
| 29 May, 2014 | Sold | $360,000 | MRED MLS |
| 5 Apr, 2014 | Under contract | $389,900 | MRED MLS |
| 26 Mar, 2014 | Listed for sale | $389,900 | MRED MLS |
Sorry, we are updating photos, please update this page in 15 minutes
Room Specifics
All Bedroom Info:
Total Bedrooms: 4
Bedrooms Above Ground: 4
Bedrooms Below Ground: 0
Total Bedrooms: 4
Bedrooms Above Ground: 4
Bedrooms Below Ground: 0
Second Bedroom Info:
Dimensions: —
Location: —Dimensions: —
Floor Type: Carpet
Third Bedroom Info:
Dimensions: —
Location: —Dimensions: —
Floor Type: Carpet
Fourth Bedroom Info:
Dimensions: —
Location: —Dimensions: —
Floor Type: Carpet
Bathroom Info:
Full Bathrooms: 3
Partial Bathrooms: 1Full Bathrooms: 3
Bathroom Amenities: Separate Shower, Double Sink, Soaking Tub
Bathroom in Basement: 0
Dining Room Info:
Dimensions: —
Location: —Dimensions: —
Floor Type: Carpet
Kitchen Info:
Dimensions: —
Location: —Dimensions: —
Floor Type: Vinyl
Features: Eating Area-Table Space, Island, Pantry-Closet
Laundry Room Info:
Dimensions: —
Location: —Dimensions: —
Floor Type: Vinyl
Living Room Info:
Dimensions: —
Location: —Dimensions: —
Floor Type: Carpet
Family Room Info:
Dimensions: —
Location: —Dimensions: —
Floor Type: Carpet
Additional Rooms Info:
Rooms: Den
Basement: Full, WalkoutRooms: Den
Other Specifics
| 3 | |
| — | |
| Garage | |
| — | |
| — | |
| — | |
| Deck | |
| — | |
| 68X162X68X167 | |
| — | |
| Full | |
| Vaulted/Cathedral Ceilings, First Floor Laundry | |
| Range, Microwave, Dishwasher, Refrigerator, Washer, Dryer, Disposal, Stainless Steel Appliance(s) | |
| Not in DB | |
| — | |
| — | |
| — |
Tax History
| Year | Property Taxes |
|---|---|
| 2014 | $10,058 |
Contact Agent
Nearby Similar Homes
11 Eagle Court, Streamwood, Illinois 60107
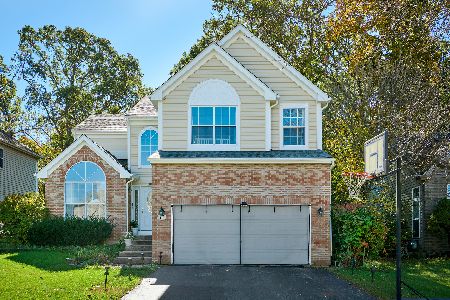
For Sale
$499,000
3 beds / 2.1 baths / 2,425 ft2
Single Family / Built: 1998
15
609 Ridgewood Road, Streamwood, Illinois 60107
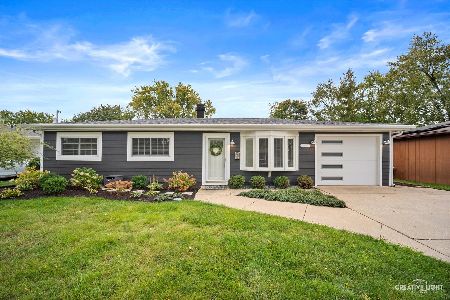
For Sale
$364,000
3 beds / 1.0 baths / 1,477 ft2
Single Family / Built: 1968
1
29 Magnolia Drive, Streamwood, Illinois 60107
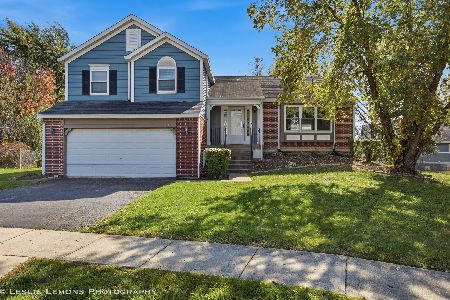
For Sale
$399,900
3 beds / 2.1 baths / 2,420 ft2
Single Family / Built: 1987
15
9N075 Route 59, Elgin, Illinois 60120

For Sale
$639,900
3 beds / 2.0 baths / 1,650 ft2
Single Family / Built: 1961
36
21 Walnut Court, Streamwood, Illinois 60107
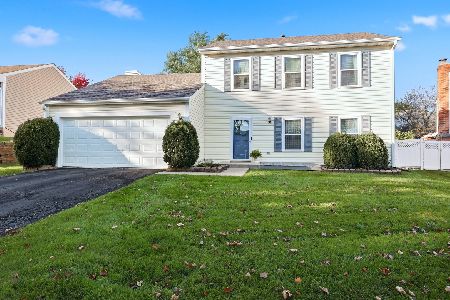
For Sale
$415,000
3 beds / 2.1 baths / 1,680 ft2
Single Family / Built: 1986
22
130 Canton Lane, Streamwood, Illinois 60107
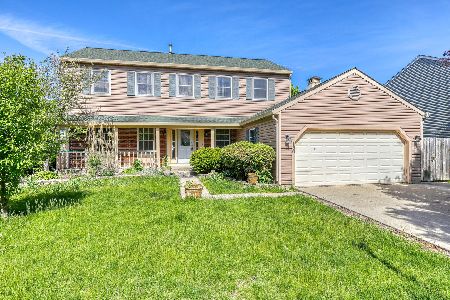
Short Sale
$360,000
4 beds / 3.1 baths / 2,509 ft2
Single Family / Built: 1986
161
Nearby Sold Comparables
306 Emerald Drive, Streamwood, Illinois 60107

Sold
$364,000
4 beds / 3.1 baths / 3,106 ft2
Single Family / Built: 2004
3339
308 Emerald Drive, Streamwood, Illinois 60107

Sold
$675,000
5 beds / 4.0 baths / 3,106 ft2
Single Family / Built: 2004
498
210 Emerald Drive, Streamwood, Illinois 60107
Sold
$250,000
3 beds / 2.1 baths / 2,021 ft2
Single Family / Built: 2004
5222
204 Emerald Drive, Streamwood, Illinois 60107
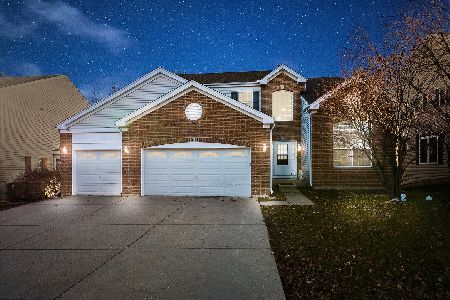
Sold
$394,900
4 beds / 2.1 baths / 2,677 ft2
Single Family / Built: 2004
2148
Contact Agent
Listing Provided By
Hometown Real Estate Group LLC
