

302 Pine Lake Circle, Vernon Hills, Illinois 60061
Subdivision > Pinehurst
Sorry, we are updating photos, please update this page in 15 minutes
$287,500
|
Sold
|
|
| Status: | Closed |
| Sqft: | 1,912 |
| Cost/Sqft: | $156 |
| Beds: | 3 |
| Baths: | 3 |
| Year Built: | 2000 |
| Property Taxes: | $8,194 |
| Days On Market: | 3391 |
| Lot Size: | 0,00 |
Description
You will love this floor plan. 9' ceilings first floor featuring generous sized living room and dining room, first floor office and large kitchen with good sized eating area. Great master bedroom suite with vaulted ceilings, huge walk-in closet and master bath that gives you plenty of counter top space. There are 2 other nice sized guest bedrooms and a very large loft. Home was just painted and carpets were cleaned. Hurry to this well priced home.
Property Specifics
| Condos/Townhomes | |
| 2 | |
| — | |
| 2000 | |
| None | |
| Brick | |
| Asphalt | |
| — | |
| No | |
| — |
| Lake | |
| Pinehurst | |
| 292 / Monthly | |
| Insurance, Exterior Maintenance, Lawn Care, Scavenger, Snow Removal | |
| Lake Michigan | |
| Public Sewer | |
| Central Air | |
| Natural Gas, Forced Air | |
| 09689964 | |
| 11331030320000 |
Nearby Schools
| NAME: | DISTRICT: | DISTANCE: | |
|---|---|---|---|
|
Grade School
Hawthorn Elementary School (nor |
73 | — | |
|
Middle School
Hawthorn Elementary School (nor |
73 | Not in DB | |
|
High School
Vernon Hills High School |
128 | Not in DB | |
Property History
| DATE: | EVENT: | PRICE: | SOURCE: |
|---|---|---|---|
| 19 Jan, 2018 | Sold | $287,500 | MRED MLS |
| 8 Dec, 2017 | Under contract | $299,000 | MRED MLS |
| — | Last price change | $305,000 | MRED MLS |
| 14 Jul, 2017 | Listed for sale | $320,000 | MRED MLS |
Sorry, we are updating photos, please update this page in 15 minutes
Room Specifics
All Bedroom Info:
Total Bedrooms: 3
Bedrooms Above Ground: 3
Bedrooms Below Ground: 0
Total Bedrooms: 3
Bedrooms Above Ground: 3
Bedrooms Below Ground: 0
Second Bedroom Info:
Dimensions: —
Location: —Dimensions: —
Floor Type: Carpet
Third Bedroom Info:
Dimensions: —
Location: —Dimensions: —
Floor Type: Carpet
Bathroom Info:
Full Bathrooms: 3
Partial Bathrooms: 1Full Bathrooms: 3
Bathroom Amenities: —
Bathroom in Basement: 0
Dining Room Info:
Dimensions: —
Location: —Dimensions: —
Floor Type: Carpet
Kitchen Info:
Dimensions: —
Location: —Dimensions: —
Floor Type: Wood Laminate
Laundry Room Info:
Dimensions: —
Location: —Dimensions: —
Floor Type: Vinyl
Living Room Info:
Dimensions: —
Location: —Dimensions: —
Floor Type: Carpet
Family Room Info:
Dimensions: —
Location: —Dimensions: —
Floor Type: Carpet
Additional Rooms Info:
Rooms: Loft, Eating Area
Basement: NoneRooms: Loft, Eating Area
Other Specifics
| 2 | |
| Concrete Perimeter | |
| Garage | |
| — | |
| — | |
| — | |
| — | |
| — | |
| INTEGRAL | |
| — | |
| Full | |
| Vaulted/Cathedral Ceilings, Wood Laminate Floors, First Floor Laundry | |
| Range, Microwave, Dishwasher, Refrigerator, Washer, Dryer, Disposal | |
| Not in DB | |
| — | |
| None | |
| — |
Tax History
| Year | Property Taxes |
|---|---|
| 2018 | $8,194 |
Contact Agent
Nearby Similar Homes
467 Pine Lake Circle, Vernon Hills, Illinois 60061
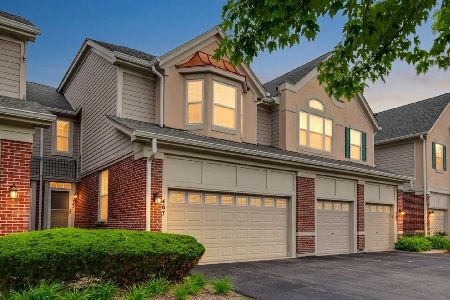
For Sale
$435,000
3 beds / 2.1 baths / 1,712 ft2
Condos/Townhomes / Built: 2000
12
449 Bay Tree Circle, Vernon Hills, Illinois 60061
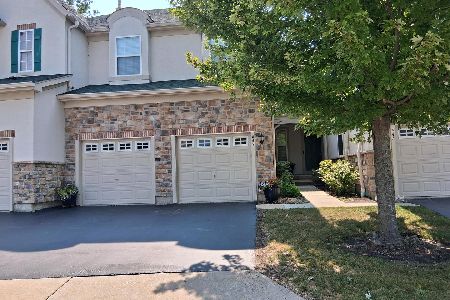
For Sale
$749,000
4 beds / 3.1 baths / 3,054 ft2
Condos/Townhomes / Built: 2002
77
446 Bay Tree Court, Vernon Hills, Illinois 60061
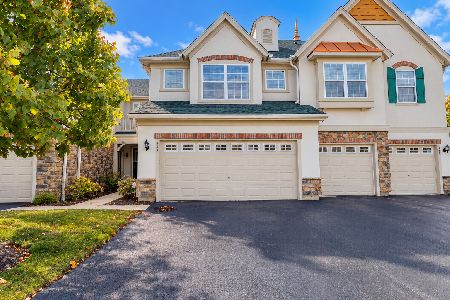
For Sale
$439,000
3 beds / 2.1 baths / 1,734 ft2
Condos/Townhomes / Built: 2002
46
1255 Regency Court, Vernon Hills, Illinois 60061
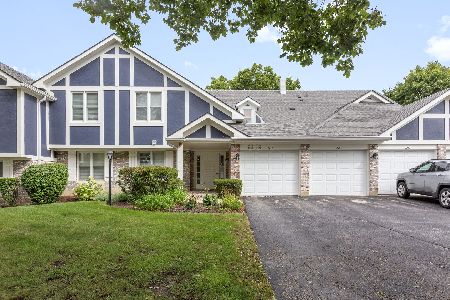
For Sale
$325,000
2 beds / 2.0 baths / 1,424 ft2
Condos/Townhomes / Built: 1980
29
1312 Coventry Circle, Vernon Hills, Illinois 60061
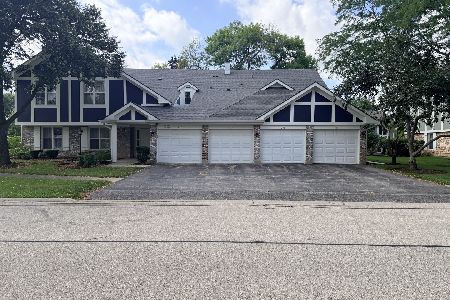
For Sale
$335,000
3 beds / 2.0 baths / 1,424 ft2
Condos/Townhomes / Built: 1985
25
577 Harvey Lake Drive, Vernon Hills, Illinois 60061
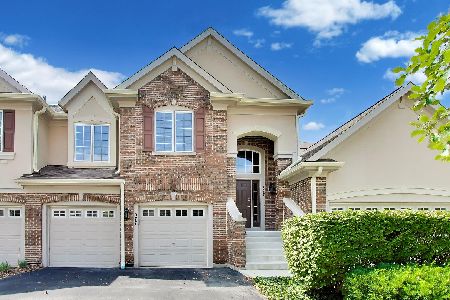
For Sale
$524,900
3 beds / 2.0 baths / 2,448 ft2
Condos/Townhomes / Built: 1999
43
Nearby Sold Comparables
302 Pine Lake Circle, Vernon Hills, Illinois 60061

Sold
$299,900
3 beds / 2.1 baths / 1,912 ft2
Condos/Townhomes / Built: 2001
2861
302 Pine Lake Circle, Vernon Hills, Illinois 60061

Sold
$325,000
3 beds / 2.1 baths / 1,912 ft2
Condos/Townhomes / Built: 2001
1986

Contact Agent
Listing Provided By
RE/MAX Central Inc.
