

302 Royal Oak Lane, Steger, Illinois 60475
Sorry, we are updating photos, please update this page in 15 minutes
$415,000
|
Sold
|
|
| Status: | Closed |
| Sqft: | 4,339 |
| Cost/Sqft: | $97 |
| Beds: | 4 |
| Baths: | 4 |
| Year Built: | 2002 |
| Property Taxes: | $11,347 |
| Days On Market: | 4585 |
| Lot Size: | 0,00 |
Description
Orig owner offers this custom brick 2-story on over 1 acre in Royal Oaks Estates.Every room a work of art! Custom hardwood & inlays distinguish one room from another,floors coordinate w/ceiling design.Two-story foyer greets double sweeping staircase leading to loft.MBR suite like a celebrity dressing room! Granite and stainless kitchen opens to 2-story FR with wall of windows welcoming the sunshine pouring in. WOW!
Property Specifics
| Single Family | |
| — | |
| Colonial | |
| 2002 | |
| Full | |
| Brick | |
| — | |
| — | |
| No | |
| — |
| Cook | |
| — | |
| 0 / Not Applicable | |
| None | |
| Private Well | |
| Septic-Private | |
| Central Air | |
| Natural Gas, Forced Air | |
| 08591878 | |
| 32353030020000 |
Property History
| DATE: | EVENT: | PRICE: | SOURCE: |
|---|---|---|---|
| 30 Sep, 2014 | Sold | $415,000 | MRED MLS |
| 24 Jul, 2014 | Under contract | $420,000 | MRED MLS |
| 21 Apr, 2014 | Listed for sale | $420,000 | MRED MLS |
Sorry, we are updating photos, please update this page in 15 minutes
Room Specifics
All Bedroom Info:
Total Bedrooms: 4
Bedrooms Above Ground: 4
Bedrooms Below Ground: 0
Total Bedrooms: 4
Bedrooms Above Ground: 4
Bedrooms Below Ground: 0
Second Bedroom Info:
Dimensions: —
Location: —Dimensions: —
Floor Type: Hardwood
Third Bedroom Info:
Dimensions: —
Location: —Dimensions: —
Floor Type: Hardwood
Fourth Bedroom Info:
Dimensions: —
Location: —Dimensions: —
Floor Type: Hardwood
Bathroom Info:
Full Bathrooms: 4
Partial Bathrooms: 0Full Bathrooms: 4
Bathroom Amenities: Whirlpool, Separate Shower, Double Sink
Bathroom in Basement: 0
Dining Room Info:
Dimensions: —
Location: —Dimensions: —
Floor Type: Hardwood
Kitchen Info:
Dimensions: —
Location: —Dimensions: —
Floor Type: Hardwood
Features: Eating Area-Breakfast Bar, Eating Area-Table Space, Pantry-Walk-in
Laundry Room Info:
Dimensions: —
Location: —Dimensions: —
Floor Type: Ceramic Tile
Living Room Info:
Dimensions: —
Location: —Dimensions: —
Floor Type: Hardwood
Family Room Info:
Dimensions: —
Location: —Dimensions: —
Floor Type: Hardwood
Additional Rooms Info:
Rooms: Breakfast Room, Foyer, Sitting Room, Sun Room
Basement: FullRooms: Breakfast Room, Foyer, Sitting Room, Sun Room
Other Specifics
| 3 | |
| — | |
| Garage | |
| — | |
| — | |
| — | |
| — | |
| Cul-De-Sac | |
| 91X311X201X275 | |
| — | |
| Full | |
| Vaulted/Cathedral Ceilings, Skylight(s), Hardwood Floors, First Floor Laundry, First Floor Full Bath | |
| Range, Microwave, Dishwasher, Refrigerator, Washer, Dryer, Disposal, Stainless Steel Appliance(s) | |
| Not in DB | |
| Street Paved | |
| — | |
| Wood Burning, Gas Starter |
Tax History
| Year | Property Taxes |
|---|---|
| 2014 | $11,347 |
Contact Agent
Nearby Similar Homes
22620 Cottage Grove Avenue, Steger, Illinois 60475
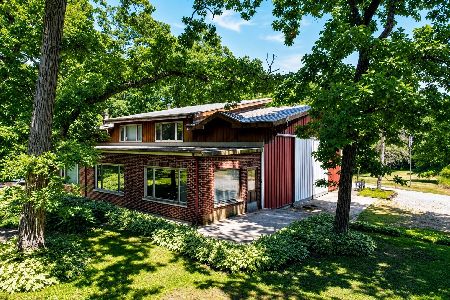
For Sale
$579,000
6 beds / 1.0 baths / 2,000 ft2
Single Family / Built: 1976
87
21176 Lisa Lane, Steger, Illinois 60475
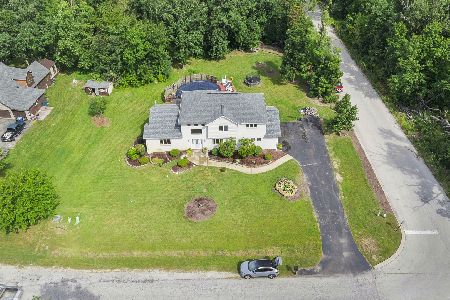
For Sale
$389,900
3 beds / 3.1 baths / 3,500 ft2
Single Family / Built: 1995
33
22710 Cottage Grove Avenue, Steger, Illinois 60475
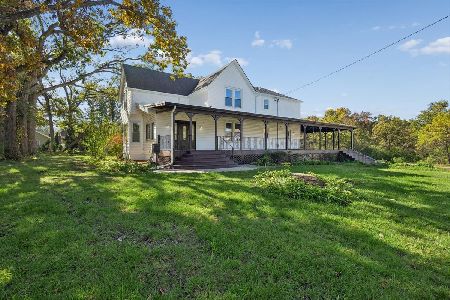
For Sale
$580,000
4 beds / 3.0 baths / 3,775 ft2
Single Family / Built: 1909
17
931 Steger Road, Steger, Illinois 60475
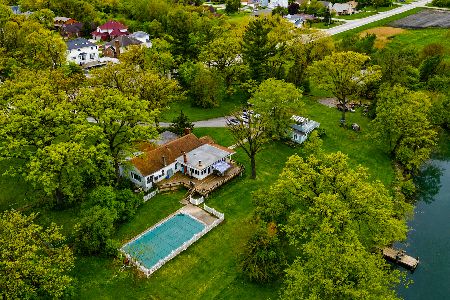
For Sale
$1,600,000
2 beds / 1.1 baths / 2,400 ft2
Single Family / Built: 1913
172
922 Laura Lane, Sauk Village, Illinois 60411

For Sale
$339,000
3 beds / 2.1 baths / 2,521 ft2
Single Family / Built: 2001
104
Nearby Sold Comparables
303 Royal Oak Drive, Steger, Illinois 60475

Sold
$240,000
4 beds / 3.1 baths / 4,008 ft2
Single Family / Built: 2006
5891
324 Royal Oak Drive, Steger, Illinois 60475
Sold
$329,900
4 beds / 3.1 baths / 3,069 ft2
Single Family / Built: 2000
3349
325 Royal Oak Drive, Steger, Illinois 60475
Sold
$798,000
4 beds / 3.1 baths / 4,413 ft2
Single Family / Built: 2002
7065
Steger, Illinois 60475

Sold
$379,900
3 beds / 1.1 baths / 2,000 ft2
Single Family / Built: 1976
1491
21191 Lisa Lane, Steger, Illinois 60475
Sold
$199,900
3 beds / 2.1 baths / 0 ft2
Single Family / Built: 1989
5316
21191 Lisa Lane, Steger, Illinois 60475
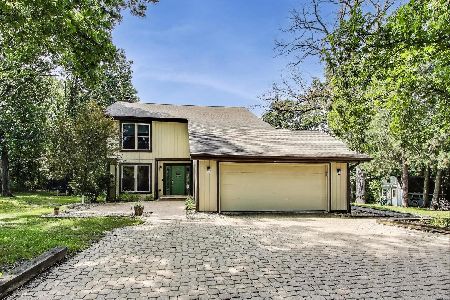
Sold
$349,900
3 beds / 2.1 baths / 1,972 ft2
Single Family / Built: 1988
456
Contact Agent
Listing Provided By
RE/MAX Synergy
