

325 Royal Oak Drive, Steger, Illinois 60475
Subdivision > Royal Oak Estates
Sorry, we are updating photos, please update this page in 15 minutes
$707,500
|
Sold
|
|
| Status: | Closed |
| Sqft: | 4,413 |
| Cost/Sqft: | $181 |
| Beds: | 4 |
| Baths: | 4 |
| Year Built: | 2002 |
| Property Taxes: | $12,699 |
| Days On Market: | 7065 |
| Lot Size: | 0,00 |
Description
Fabulous 5 yr-old Exec 2S with custom double doors, dual staircase on a private wooded .9 acre setting. 2 MBR suites, One on 1st fl w/skylites & sitting rm. Gourmet kit w/isle & top- line stainles appl FR & bkfst area overlook back yard & deluxe pool, deck, patio & basketball ct. Huge unfin full bsmt w/bath rough-in. 3 firepl, 3 zoned furnace/ac 3+ car gar. 24 hr notice reqd for serious qualified buyers only.
Property Specifics
| Single Family | |
| — | |
| — | |
| 2002 | |
| Full | |
| Brick | |
| Asphalt | |
| — | |
| No | |
| — |
| Cook | |
| Royal Oak Estates | |
| 0 / Not Applicable | |
| None | |
| Private Well | |
| Septic-Private | |
| Central Air, Zoned | |
| Natural Gas, Forced Air, Zoned | |
| 06577546 | |
| 32353040020000 |
Property History
| DATE: | EVENT: | PRICE: | SOURCE: |
|---|---|---|---|
| 29 Apr, 2008 | Sold | $707,500 | MRED MLS |
| 26 Mar, 2008 | Under contract | $798,000 | MRED MLS |
| — | Last price change | $839,000 | MRED MLS |
| 7 Jul, 2007 | Listed for sale | $869,900 | MRED MLS |
Sorry, we are updating photos, please update this page in 15 minutes
Room Specifics
All Bedroom Info:
Total Bedrooms: 4
Bedrooms Above Ground: 4
Bedrooms Below Ground: 0
Total Bedrooms: 4
Bedrooms Above Ground: 4
Bedrooms Below Ground: 0
Second Bedroom Info:
Dimensions: —
Location: —Dimensions: —
Floor Type: Carpet
Third Bedroom Info:
Dimensions: —
Location: —Dimensions: —
Floor Type: Carpet
Fourth Bedroom Info:
Dimensions: —
Location: —Dimensions: —
Floor Type: Carpet
Bathroom Info:
Full Bathrooms: 4
Partial Bathrooms: 1Full Bathrooms: 4
Bathroom Amenities: Whirlpool, Separate Shower, Steam Shower, Double Sink
Bathroom in Basement: 0
Dining Room Info:
Dimensions: —
Location: —Dimensions: —
Floor Type: Carpet
Kitchen Info:
Dimensions: —
Location: —Dimensions: —
Floor Type: Ceramic Tile
Features: Eating Area-Breakfast Bar, Island, Pantry-Closet
Laundry Room Info:
Dimensions: —
Location: —Dimensions: —
Floor Type: Ceramic Tile
Living Room Info:
Dimensions: —
Location: —Dimensions: —
Floor Type: Hardwood
Family Room Info:
Dimensions: —
Location: —Dimensions: —
Floor Type: Carpet
Additional Rooms Info:
Rooms: Gallery, Loft, Office, Utility Room-1st Floor
Basement: FullRooms: Gallery, Loft, Office, Utility Room-1st Floor
Other Specifics
| 3 | |
| Concrete Perimeter | |
| Garage | |
| — | |
| — | |
| — | |
| Deck, Patio, In Ground Pool | |
| — | |
| 179 X 218 | |
| — | |
| Full | |
| Vaulted/Cathedral Ceilings, Skylight(s), First Floor Bedroom | |
| Double Oven, Microwave, Dishwasher, Refrigerator, Washer, Dryer | |
| Not in DB | |
| Street Paved | |
| — | |
| Double Sided, Wood Burning, Electric, Heatilator |
Tax History
| Year | Property Taxes |
|---|---|
| 2008 | $12,699 |
Contact Agent
Nearby Similar Homes
21176 Lisa Lane, Steger, Illinois 60475
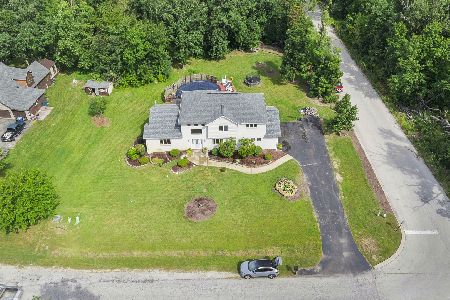
For Sale
$389,900
3 beds / 3.1 baths / 3,500 ft2
Single Family / Built: 1995
33
22620 Cottage Grove Avenue, Steger, Illinois 60475
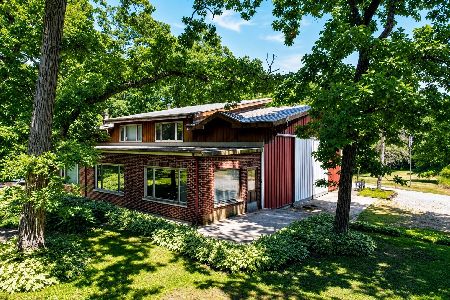
For Sale
$579,000
6 beds / 1.0 baths / 2,000 ft2
Single Family / Built: 1976
87
931 Steger Road, Steger, Illinois 60475
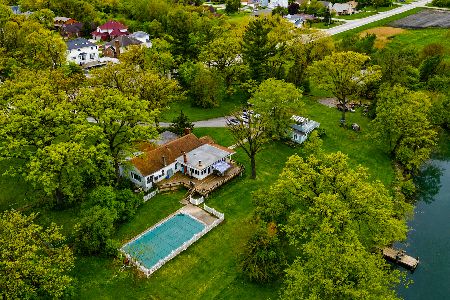
For Sale
$1,600,000
2 beds / 1.1 baths / 2,400 ft2
Single Family / Built: 1913
172
22710 Cottage Grove Avenue, Steger, Illinois 60475
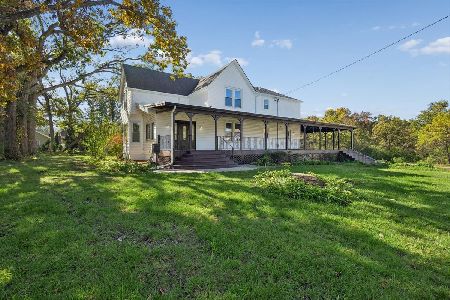
For Sale
$580,000
4 beds / 3.0 baths / 3,775 ft2
Single Family / Built: 1909
17
922 Laura Lane, Sauk Village, Illinois 60411

For Sale
$339,000
3 beds / 2.1 baths / 2,521 ft2
Single Family / Built: 2001
104
3469 Innsbruck Lane, Crete, Illinois 60417
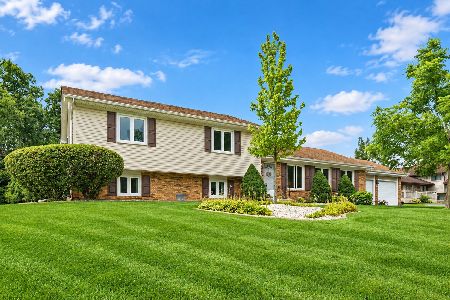
For Sale
$293,900
3 beds / 2.0 baths / 2,520 ft2
Single Family / Built: 1975
21
Nearby Sold Comparables
324 Royal Oak Drive, Steger, Illinois 60475

Sold
$329,900
4 beds / 3.1 baths / 3,069 ft2
Single Family / Built: 2000
3349
327 Royal Oak Drive, Steger, Illinois 60475
Sold
$153,000
5 beds / 3.1 baths / 2,988 ft2
Single Family / Built: 2003
5272
327 Royal Oak Drive, Steger, Illinois 60475
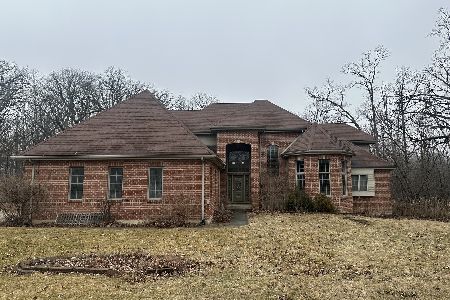
Sold
$405,000
5 beds / 3.1 baths / 2,988 ft2
Single Family / Built: 2001
248
302 Royal Oak Lane, Steger, Illinois 60475
Sold
$420,000
4 beds / 4.0 baths / 4,339 ft2
Single Family / Built: 2002
4585
303 Royal Oak Drive, Steger, Illinois 60475
Sold
$240,000
4 beds / 3.1 baths / 4,008 ft2
Single Family / Built: 2006
5891
308 Royal Oak Drive, Steger, Illinois 60475

Sold
$395,000
5 beds / 3.1 baths / 3,724 ft2
Single Family / Built: 2002
2327
Contact Agent
Listing Provided By
Richmond Partners Real Estate
