

302 Twinleaf Trail, Yorkville, Illinois 60560
Subdivision > Whispering Meadows
Sorry, we are updating photos, please update this page in 15 minutes
$205,000
|
Sold
|
|
| Status: | Closed |
| Sqft: | 3,449 |
| Cost/Sqft: | $61 |
| Beds: | 4 |
| Baths: | 4 |
| Year Built: | 2006 |
| Property Taxes: | $7,903 |
| Days On Market: | 5675 |
| Lot Size: | 0,00 |
Description
4/5 bedroom large 3449 square foot home with 3 car garage located in Whispering Meadows! Hardwood floors, kitchen with all the upgrades, double oven. Spacious loft adds to more room! Master suite has a jacuzzi and room to relax! Large corner lot with paver patio. One of the largest homes in the area, great floor plan, unfinished full basement! This home is priced to SELL!
Property Specifics
| Single Family | |
| — | |
| Contemporary | |
| 2006 | |
| Full | |
| Vinyl Siding, Brick | |
| Asphalt | |
| WILLOW | |
| No | |
| 0 |
| Kendall | |
| Whispering Meadows | |
| 66 / Monthly | |
| Clubhouse, Pool, Snow Removal | |
| Public | |
| Public Sewer | |
| Central Air | |
| Natural Gas, Forced Air | |
| 07791522 | |
| 0217497001 |
Property History
| DATE: | EVENT: | PRICE: | SOURCE: |
|---|---|---|---|
| 1 Sep, 2011 | Sold | $205,000 | MRED MLS |
| 2 Aug, 2011 | Under contract | $210,000 | MRED MLS |
| — | Last price change | $230,000 | MRED MLS |
| 28 Apr, 2011 | Listed for sale | $248,500 | MRED MLS |
Sorry, we are updating photos, please update this page in 15 minutes
Room Specifics
All Bedroom Info:
Total Bedrooms: 4
Bedrooms Above Ground: 4
Bedrooms Below Ground: 0
Total Bedrooms: 4
Bedrooms Above Ground: 4
Bedrooms Below Ground: 0
Second Bedroom Info:
Dimensions: —
Location: —Dimensions: —
Floor Type: Carpet
Third Bedroom Info:
Dimensions: —
Location: —Dimensions: —
Floor Type: Carpet
Fourth Bedroom Info:
Dimensions: —
Location: —Dimensions: —
Floor Type: Carpet
Bathroom Info:
Full Bathrooms: 4
Partial Bathrooms: 1Full Bathrooms: 4
Bathroom Amenities: Whirlpool
Bathroom in Basement: 1
Dining Room Info:
Dimensions: —
Location: —Dimensions: —
Floor Type: Carpet
Kitchen Info:
Dimensions: —
Location: —Dimensions: —
Floor Type: Hardwood
Features: Eating Area-Table Space
Laundry Room Info:
Dimensions: —
Location: —Dimensions: —
Floor Type: Hardwood
Living Room Info:
Dimensions: —
Location: —Dimensions: —
Floor Type: Carpet
Family Room Info:
Dimensions: —
Location: —Dimensions: —
Floor Type: Carpet
Additional Rooms Info:
Rooms: Den, Foyer, Loft
Basement: FullRooms: Den, Foyer, Loft
Other Specifics
| 3 | |
| — | |
| Garage | |
| — | |
| — | |
| — | |
| Patio | |
| Corner Lot | |
| 80X150X112X126 | |
| Full | |
| Full | |
| Vaulted/Cathedral Ceilings, Hardwood Floors, First Floor Laundry | |
| Double Oven, Microwave, Dishwasher, Refrigerator, Washer, Dryer | |
| Not in DB | |
| Clubhouse, Pool, Sidewalks, Street Lights | |
| — | |
| — |
Tax History
| Year | Property Taxes |
|---|---|
| 2011 | $7,903 |
Contact Agent
Nearby Similar Homes
2742 Mcmurtrie Way, Yorkville, Illinois 60560
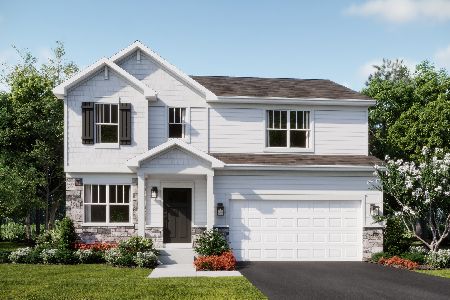
For Sale
$472,575
4 beds / 2.1 baths / 2,218 ft2
Single Family / Built: 2026
5
2801 Mcmurtrie Way, Yorkville, Illinois 60560
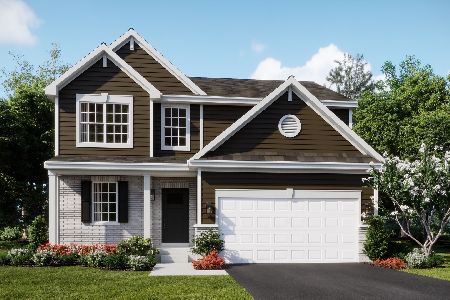
For Sale
$437,135
3 beds / 2.1 baths / 2,063 ft2
Single Family / Built: 2025
19
2807 Mcmurtrie Way, Yorkville, Illinois 60560
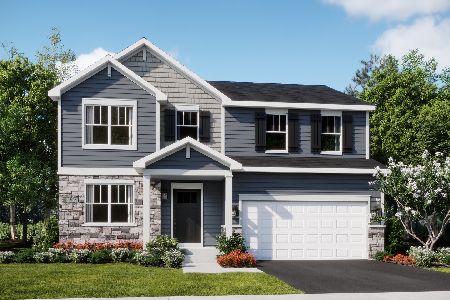
For Sale
$443,495
4 beds / 2.1 baths / 2,382 ft2
Single Family / Built: 2026
5
2832 Mcmurtrie Way, Yorkville, Illinois 60560
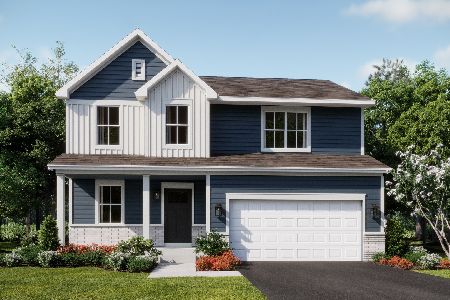
For Sale
$437,490
4 beds / 2.1 baths / 2,218 ft2
Single Family / Built: 2025
131
Yorkville, Illinois 60560

For Sale
$470,545
4 beds / 2.1 baths / 2,631 ft2
Single Family / Built: 2026
54
23 Amanda Lane, Yorkville, Illinois 60560
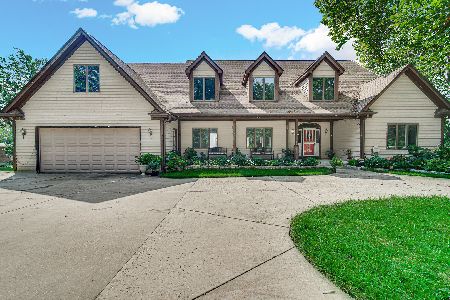
For Sale
$798,900
4 beds / 6.0 baths / 4,254 ft2
Single Family / Built: 1999
81
Nearby Sold Comparables
322 Twinleaf Trail, Yorkville, Illinois 60560

Sold
$243,230
4 beds / 2.1 baths / 2,671 ft2
Single Family / Built: 2009
6301
322 Twinleaf Trail, Yorkville, Illinois 60560

Sold
$399,900
4 beds / 2.1 baths / 2,671 ft2
Single Family / Built: 2009
778
303 Twinleaf Trail, Yorkville, Illinois 60560
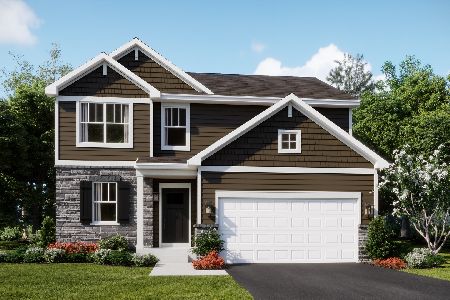
Sold
$439,835
3 beds / 2.1 baths / 2,074 ft2
Single Family / Built: 2025
344
311 Twinleaf Trail, Yorkville, Illinois 60560
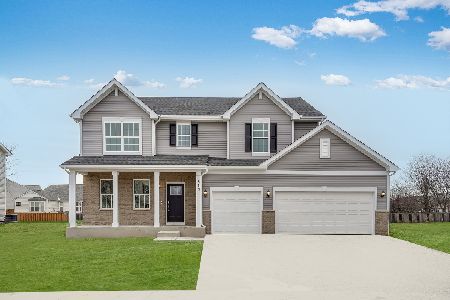
Sold
$489,300
4 beds / 2.1 baths / 2,387 ft2
Single Family / Built: 2025
183
323 Twinleaf Trail, Yorkville, Illinois 60560

Sold
$492,195
4 beds / 2.1 baths / 2,631 ft2
Single Family / Built: 2025
473
331 Twinleaf Trail, Yorkville, Illinois 60560
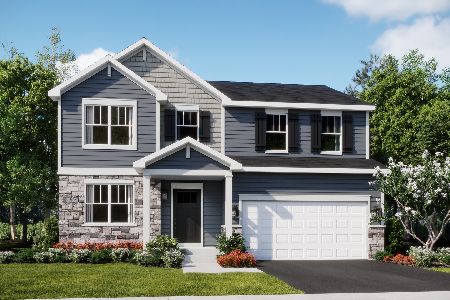
Sold
$445,000
4 beds / 2.1 baths / 2,386 ft2
Single Family / Built: 2025
294
Contact Agent
Listing Provided By
Berkshire Hathaway HomeServices MAC Real Estate
