

3022 Colorado Avenue, Waukegan, Illinois 60087


$242,500
|
Sold
|
|
| Status: | Closed |
| Sqft: | 2,420 |
| Cost/Sqft: | $107 |
| Beds: | 4 |
| Baths: | 2 |
| Year Built: | 1986 |
| Property Taxes: | $7,753 |
| Days On Market: | 2355 |
| Lot Size: | 0,37 |
Description
PRIVACY ABOUNDS! WOODED SPLENDOR IN THE CITY! Open concept, Cathedral/Vaulted Ceilings in Great Room, Hardwood parquay floors! Private Location with gorgeous landscaped and wooded yard! SUNNY FLORIDA ROOM overlooking Multi Tier Deck, with a view of front and back yards, featuring a Gas Grill! Four Bedrooms, 2 Baths, plus WoodBurning Brick fireplace on lower level, large family room! Attached 2.5 car garage! Spacious and ready for all your entertaining needs! Absolute perfection! This won't last!
Property Specifics
| Single Family | |
| — | |
| L Bi-Level | |
| 1986 | |
| English | |
| Aluminum Siding, Vinyl Siding, Steel Siding, Brick, Cedar | |
| Asphalt | |
| — | |
| No | |
| 0.37 |
| Lake | |
| — | |
| 0 / Not Applicable | |
| None | |
| Public | |
| Public Sewer, Sewer-Storm | |
| Central Air | |
| Natural Gas, Forced Air | |
| 10743174 | |
| 08071190110000 |
Nearby Schools
| NAME: | DISTRICT: | DISTANCE: | |
|---|---|---|---|
|
Grade School
Oakdale Elementary School |
60 | — | |
|
Middle School
Jack Benny Middle School |
60 | Not in DB | |
|
High School
Waukegan High School |
60 | Not in DB | |
Property History
| DATE: | EVENT: | PRICE: | SOURCE: |
|---|---|---|---|
| 12 Aug, 2020 | Sold | $242,500 | MRED MLS |
| 23 Jun, 2020 | Under contract | $259,000 | MRED MLS |
| 9 Jun, 2020 | Listed for sale | $259,000 | MRED MLS |


Room Specifics
All Bedroom Info:
Total Bedrooms: 4
Bedrooms Above Ground: 4
Bedrooms Below Ground: 0
Total Bedrooms: 4
Bedrooms Above Ground: 4
Bedrooms Below Ground: 0
Second Bedroom Info:
Dimensions: —
Location: —Dimensions: —
Floor Type: Carpet
Third Bedroom Info:
Dimensions: —
Location: —Dimensions: —
Floor Type: Carpet
Fourth Bedroom Info:
Dimensions: —
Location: —Dimensions: —
Floor Type: Carpet
Bathroom Info:
Full Bathrooms: 2
Partial Bathrooms: 0Full Bathrooms: 2
Bathroom Amenities: Double Sink
Bathroom in Basement: 1
Dining Room Info:
Dimensions: —
Location: —Dimensions: —
Floor Type: Hardwood
Kitchen Info:
Dimensions: —
Location: —Dimensions: —
Floor Type: Hardwood
Features: Eating Area-Table Space
Laundry Room Info:
Dimensions: —
Location: —Dimensions: —
Floor Type: Other
Living Room Info:
Dimensions: —
Location: —Dimensions: —
Floor Type: Hardwood
Family Room Info:
Dimensions: —
Location: —Dimensions: —
Floor Type: Carpet
Additional Rooms Info:
Rooms: Foyer, Enclosed Porch
Basement: EnglishRooms: Foyer, Enclosed Porch
Other Specifics
| 2.5 | |
| Concrete Perimeter | |
| Garage, Space/s | |
| — | |
| — | |
| — | |
| Deck, Porch Screened, Outdoor Grill, Workshop | |
| Cul-De-Sac, Wooded, Mature Trees | |
| 120 X 135 | |
| — | |
| Full | |
| Vaulted/Cathedral Ceilings, Skylight(s), Hardwood Floors, First Floor Laundry, First Floor Full Bath | |
| Range, Microwave, Refrigerator, Freezer | |
| Not in DB | |
| Park | |
| — | |
| Wood Burning, Attached Fireplace Doors/Screen |
Tax History
| Year | Property Taxes |
|---|---|
| 2020 | $7,753 |
Contact Agent
Nearby Similar Homes
2717 Sunset Avenue, Waukegan, Illinois 60087
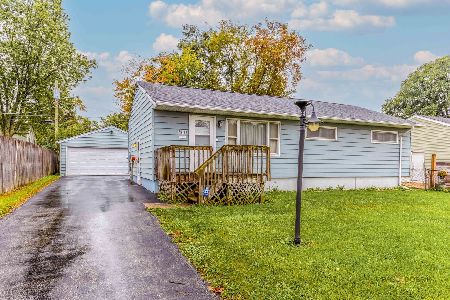
For Sale
$210,000
3 beds / 1.0 baths / 1,731 ft2
Single Family / Built: 1954
49
2635 Dana Avenue, Waukegan, Illinois 60087
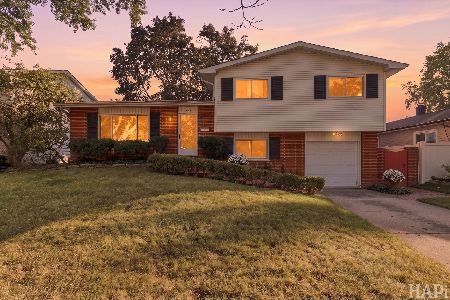
For Sale
$275,000
3 beds / 1.1 baths / 1,700 ft2
Single Family / Built: 1963
36
2632 Brnot Avenue, Waukegan, Illinois 60087
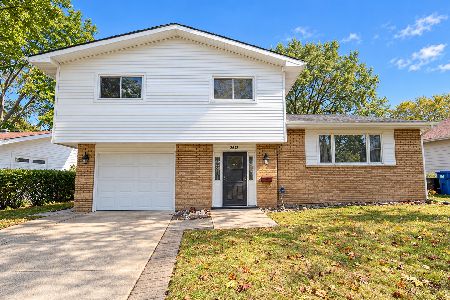
For Sale
$334,900
3 beds / 2.0 baths / 1,230 ft2
Single Family / Built: 1965
41
2110 Green Bay Road, Waukegan, Illinois 60087

For Sale
$265,000
3 beds / 2.0 baths / 950 ft2
Single Family / Built: 1929
70
2710 Blanchard Road, Waukegan, Illinois 60087
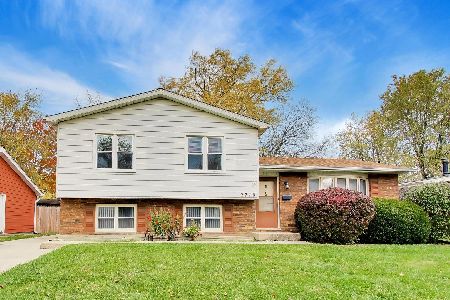
For Sale
$309,000
3 beds / 2.0 baths / 1,152 ft2
Single Family / Built: 1977
13
Nearby Sold Comparables
3021 Vermont Avenue, Waukegan, Illinois 60087

Sold
$169,000
3 beds / 2.0 baths / 1,130 ft2
Single Family / Built: 1987
3093
3020 Colorado Avenue, Waukegan, Illinois 60087
Sold
$212,000
4 beds / 3.0 baths / 2,459 ft2
Single Family / Built: 1971
3138
3020 Colorado Avenue, Waukegan, Illinois 60087

Sold
$309,000
4 beds / 3.0 baths / 2,459 ft2
Single Family / Built: 1971
924
2324 Northern Avenue, Waukegan, Illinois 60087
Sold
$182,500
5 beds / 2.2 baths / 2,200 ft2
Single Family / Built: 1970
4734
2312 Northern Avenue, Waukegan, Illinois 60085
Sold
$129,900
3 beds / 2.0 baths / 1,100 ft2
Single Family / Built: 1954
6021
3016 Vermont Avenue, Waukegan, Illinois 60087
Sold
$139,900
3 beds / 3.1 baths / 2,616 ft2
Single Family / Built: 1991
5084
Contact Agent
Listing Provided By
Berkshire Hathaway HomeServices Chicago
