

3022 Shenandoah Drive, Carpentersville, Illinois 60110
Subdivision > Shenandoah
Sorry, we are updating photos, please update this page in 15 minutes
$203,400
|
Sold
|
|
| Status: | Closed |
| Sqft: | 2,152 |
| Cost/Sqft: | $97 |
| Beds: | 4 |
| Baths: | 3 |
| Year Built: | 2000 |
| Property Taxes: | $6,886 |
| Days On Market: | 5581 |
| Lot Size: | 0,00 |
Description
NO short sale here just a very astute seller--knows the market & is ready to move to a new location quickly! New SS appliances in kitchen, center island with new granite counter tops throughout!LR/Dr have all real hard wood fls.Kitchen/fam rm-beautiful wood laminate! Partial basement finished plus crawl space with slush coat for more storage.4 beds up plus laundry closet. Huge fenced yd,deck + new paver patio.
Property Specifics
| Single Family | |
| — | |
| Colonial | |
| 2000 | |
| Partial | |
| Vinyl Siding | |
| Asphalt | |
| STANFORD-A | |
| No | |
| — |
| Kane | |
| Shenandoah | |
| 225 / Annual | |
| Other | |
| Public | |
| Public Sewer | |
| Central Air | |
| Natural Gas, Forced Air | |
| 07875794 | |
| 0317227030 |
Nearby Schools
| NAME: | DISTRICT: | DISTANCE: | |
|---|---|---|---|
|
Grade School
Liberty Elementary School |
300 | — | |
|
Middle School
Dundee Middle School |
300 | Not in DB | |
|
High School
H D Jacobs High School |
300 | Not in DB | |
Property History
| DATE: | EVENT: | PRICE: | SOURCE: |
|---|---|---|---|
| 16 Sep, 2011 | Sold | $203,400 | MRED MLS |
| 19 Aug, 2011 | Under contract | $209,000 | MRED MLS |
| 5 Aug, 2011 | Listed for sale | $209,000 | MRED MLS |
| 31 Jul, 2020 | Sold | $303,000 | MRED MLS |
| 3 Jun, 2020 | Under contract | $299,000 | MRED MLS |
| — | Last price change | $315,000 | MRED MLS |
| 17 May, 2020 | Listed for sale | $315,000 | MRED MLS |
Sorry, we are updating photos, please update this page in 15 minutes
Room Specifics
All Bedroom Info:
Total Bedrooms: 4
Bedrooms Above Ground: 4
Bedrooms Below Ground: 0
Total Bedrooms: 4
Bedrooms Above Ground: 4
Bedrooms Below Ground: 0
Second Bedroom Info:
Dimensions: —
Location: —Dimensions: —
Floor Type: Carpet
Third Bedroom Info:
Dimensions: —
Location: —Dimensions: —
Floor Type: Carpet
Fourth Bedroom Info:
Dimensions: —
Location: —Dimensions: —
Floor Type: Carpet
Bathroom Info:
Full Bathrooms: 3
Partial Bathrooms: 1Full Bathrooms: 3
Bathroom Amenities: —
Bathroom in Basement: 0
Dining Room Info:
Dimensions: —
Location: —Dimensions: —
Floor Type: Hardwood
Kitchen Info:
Dimensions: —
Location: —Dimensions: —
Floor Type: Wood Laminate
Features: Eating Area-Table Space, Island
Laundry Room Info:
Dimensions: —
Location: —Dimensions: —
Floor Type: Vinyl
Living Room Info:
Dimensions: —
Location: —Dimensions: —
Floor Type: Hardwood
Family Room Info:
Dimensions: —
Location: —Dimensions: —
Floor Type: Wood Laminate
Additional Rooms Info:
Rooms: Eating Area, Recreation Room
Basement: PartialRooms: Eating Area, Recreation Room
Other Specifics
| 2 | |
| Concrete Perimeter | |
| Garage | |
| — | |
| — | |
| — | |
| Deck, Patio, Brick Paver Patio, Storms/Screens | |
| Fenced Yard, Landscaped | |
| 78X171X35X163 | |
| Unfinished | |
| Full | |
| Vaulted/Cathedral Ceilings, Hardwood Floors, Wood Laminate Floors, Second Floor Laundry | |
| Range, Dishwasher, High End Refrigerator, Disposal | |
| Not in DB | |
| Sidewalks, Street Lights, Street Paved | |
| — | |
| Gas Log, Gas Starter |
Tax History
| Year | Property Taxes |
|---|---|
| 2011 | $6,886 |
| 2020 | $7,200 |
Contact Agent
Nearby Similar Homes
6008 Breezeland Court, Carpentersville, Illinois 60110
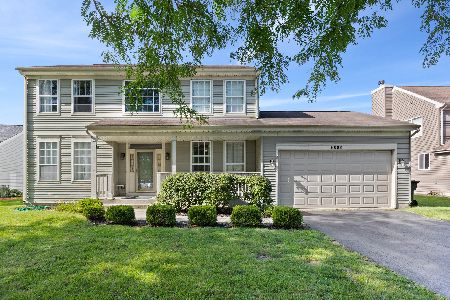
Short Sale
$365,000
3 beds / 2.1 baths / 2,188 ft2
Single Family / Built: 1997
81
7055 Nathan Lane, Carpentersville, Illinois 60110
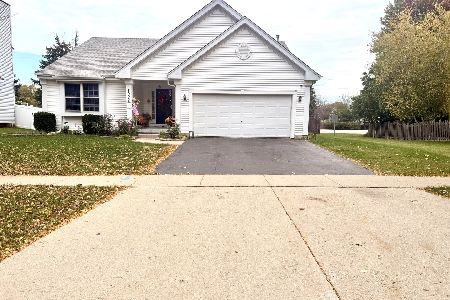
For Sale
$384,500
3 beds / 2.1 baths / 2,594 ft2
Single Family / Built: 1998
30
Nearby Sold Comparables
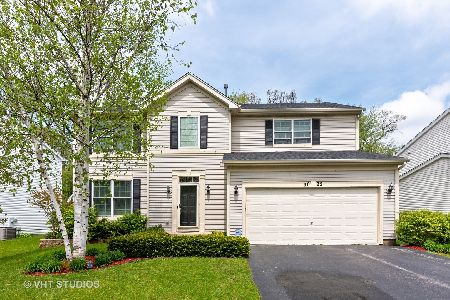
3020 Shenandoah Drive, Carpentersville, Illinois 60110

Sold
$184,900
4 beds / 2.1 baths / 0 ft2
Single Family / Built: —
5259
Contact Agent
Listing Provided By
Berkshire Hathaway HomeServices Starck Real Estate
