

3027 Shenandoah Drive, Carpentersville, Illinois 60110
Subdivision > Shenandoah
Sorry, we are updating photos, please update this page in 15 minutes
$263,000
|
Sold
|
|
| Status: | Closed |
| Sqft: | 2,220 |
| Cost/Sqft: | $119 |
| Beds: | 3 |
| Baths: | 4 |
| Year Built: | 2000 |
| Property Taxes: | $8,494 |
| Days On Market: | 3833 |
| Lot Size: | 0,22 |
Description
Enjoy tranquil views of RACEWAY LAKE off your private deck and the peace and quiet of this large, corner lot! This spacious and bright home boasts approximately 3000 sq. ft. of living and entertaining space across three levels. Fully finished WALKOUT BASEMENT with 2nd fireplace, wet bar, cozy seating nook, surround sound entertainment and 3rd full bathroom. This Durham B Model allows for the LOFT to easily be converted to another 14x10 4th bedroom. FINISHED GARAGE with extra storage and new air conditioner in 2014. This 3 bedroom + loft, THREE FULL BATHROOMS plus powder room, and huge walkout recreational space is BEAUTIFULLY PRICED and ready to be made your own. WELCOME HOME!
Property Specifics
| Single Family | |
| — | |
| — | |
| 2000 | |
| Full, Walkout | |
| Vinyl Siding | |
| Asphalt | |
| DURHAM B | |
| No | |
| 0.22 |
| Kane | |
| Shenandoah | |
| 265 / Annual | |
| Other | |
| Lake Michigan | |
| Public Sewer | |
| Central Air | |
| Natural Gas | |
| 09229638 | |
| 0317225026 |
Nearby Schools
| NAME: | DISTRICT: | DISTANCE: | |
|---|---|---|---|
|
Grade School
Liberty Elementary School |
300 | — | |
|
Middle School
Dundee Middle School |
300 | Not in DB | |
|
High School
H D Jacobs High School |
300 | Not in DB | |
Property History
| DATE: | EVENT: | PRICE: | SOURCE: |
|---|---|---|---|
| 7 Jul, 2016 | Sold | $263,000 | MRED MLS |
| 23 May, 2016 | Under contract | $265,000 | MRED MLS |
| 18 May, 2016 | Listed for sale | $265,000 | MRED MLS |
Sorry, we are updating photos, please update this page in 15 minutes
Room Specifics
All Bedroom Info:
Total Bedrooms: 3
Bedrooms Above Ground: 3
Bedrooms Below Ground: 0
Total Bedrooms: 3
Bedrooms Above Ground: 3
Bedrooms Below Ground: 0
Second Bedroom Info:
Dimensions: —
Location: —Dimensions: —
Floor Type: Carpet
Third Bedroom Info:
Dimensions: —
Location: —Dimensions: —
Floor Type: Carpet
Bathroom Info:
Full Bathrooms: 4
Partial Bathrooms: 1Full Bathrooms: 4
Bathroom Amenities: —
Bathroom in Basement: 1
Dining Room Info:
Dimensions: —
Location: —Dimensions: —
Floor Type: Hardwood
Kitchen Info:
Dimensions: —
Location: —Dimensions: —
Floor Type: Hardwood
Features: Eating Area-Table Space
Laundry Room Info:
Dimensions: —
Location: —Dimensions: —
Floor Type: Ceramic Tile
Living Room Info:
Dimensions: —
Location: —Dimensions: —
Floor Type: Ceramic Tile
Family Room Info:
Dimensions: —
Location: —Dimensions: —
Floor Type: Hardwood
Additional Rooms Info:
Rooms: Deck, Loft, Recreation Room
Basement: Full, WalkoutRooms: Deck, Loft, Recreation Room
Other Specifics
| 2 | |
| — | |
| Garage | |
| — | |
| — | |
| — | |
| Deck | |
| Corner Lot, Pond(s) | |
| 46X124X111X87 | |
| — | |
| Full | |
| — | |
| Range, Microwave, Dishwasher, Refrigerator, Washer, Dryer | |
| Not in DB | |
| — | |
| — | |
| Gas Starter |
Tax History
| Year | Property Taxes |
|---|---|
| 2016 | $8,494 |
Contact Agent
Nearby Similar Homes
6008 Breezeland Court, Carpentersville, Illinois 60110
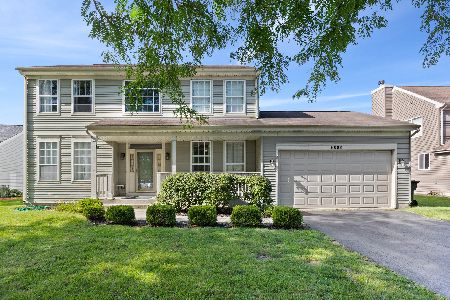
Short Sale
$365,000
3 beds / 2.1 baths / 2,188 ft2
Single Family / Built: 1997
81
7055 Nathan Lane, Carpentersville, Illinois 60110
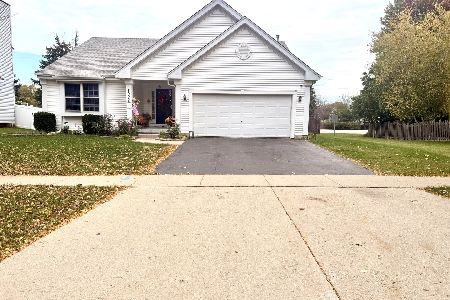
For Sale
$384,500
3 beds / 2.1 baths / 2,594 ft2
Single Family / Built: 1998
30
Nearby Sold Comparables

Contact Agent
Listing Provided By
d'aprile properties
