

3024 200th Place, Lynwood, Illinois 60411


$293,500
|
Sold
|
|
| Status: | Closed |
| Sqft: | 2,051 |
| Cost/Sqft: | $149 |
| Beds: | 3 |
| Baths: | 3 |
| Year Built: | 1989 |
| Property Taxes: | $7,649 |
| Days On Market: | 113 |
| Lot Size: | 0,00 |
Description
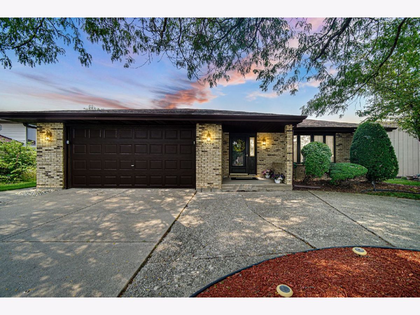
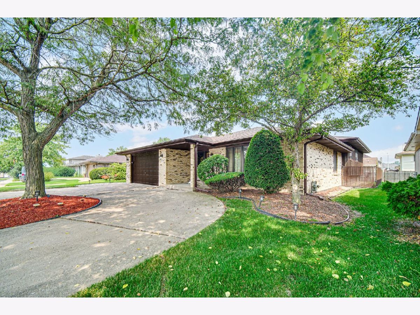
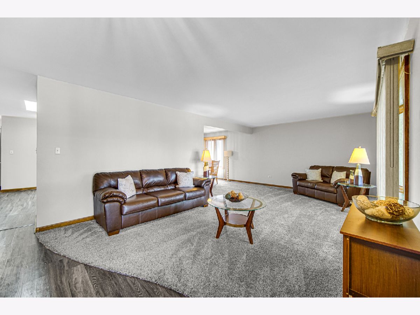
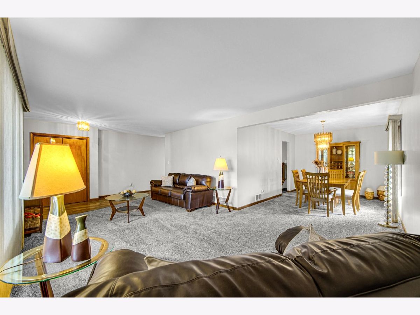
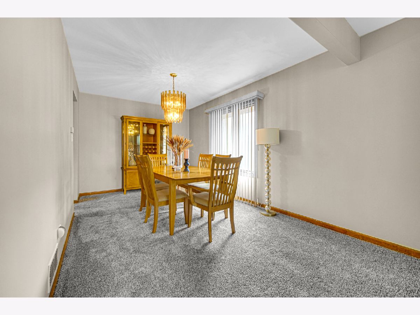
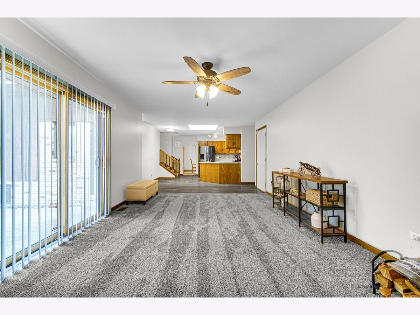
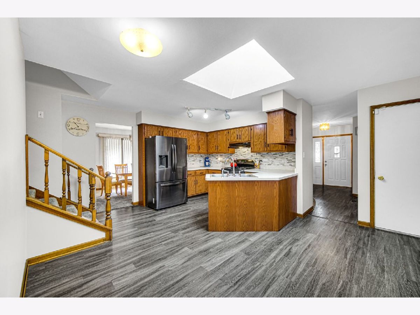
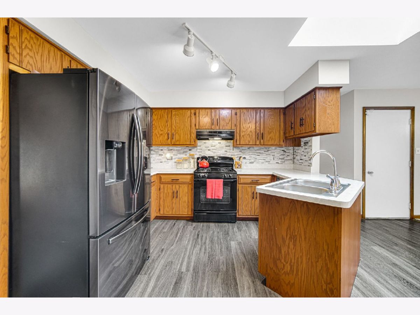
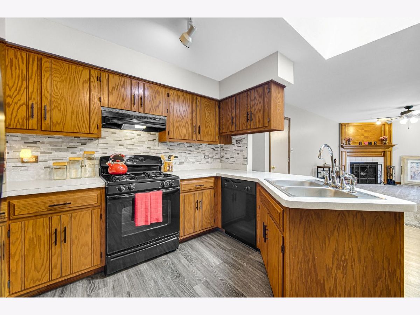
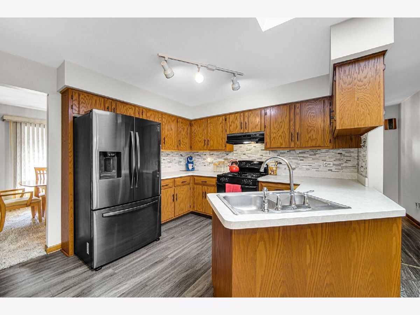
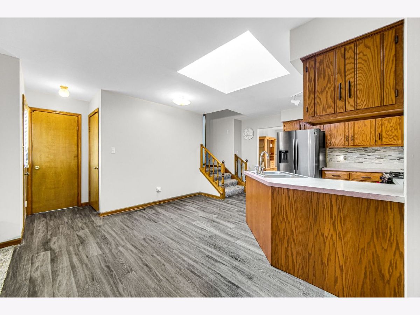
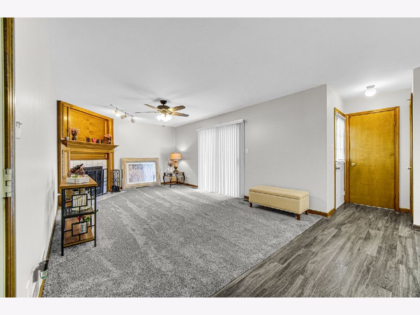
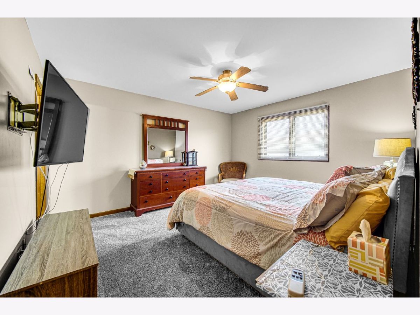
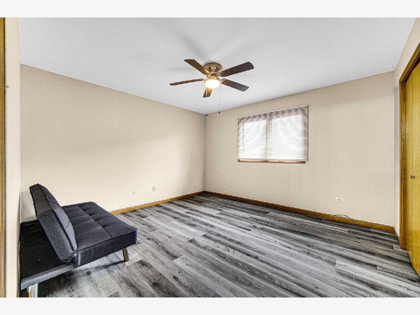
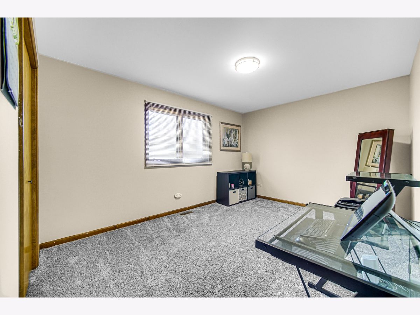
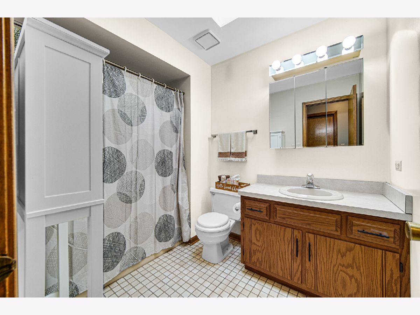
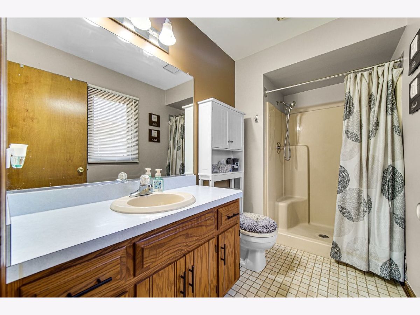
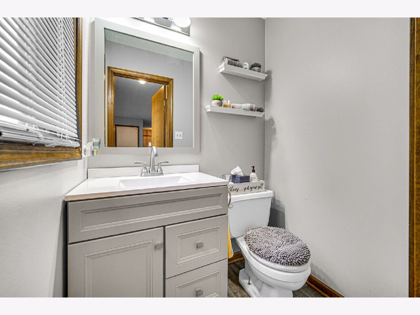
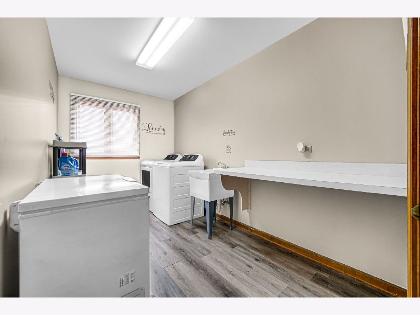
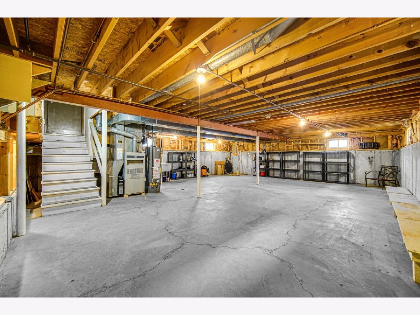
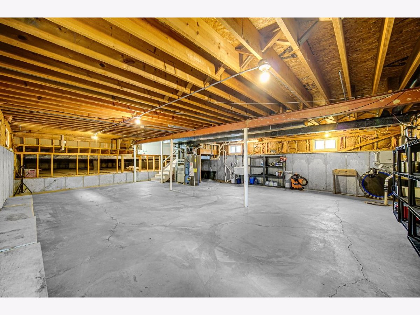
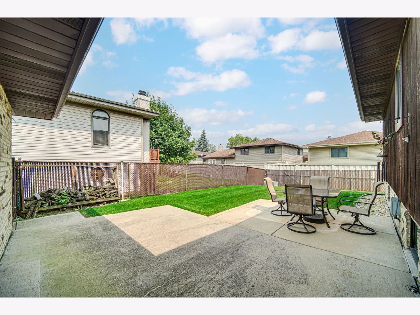
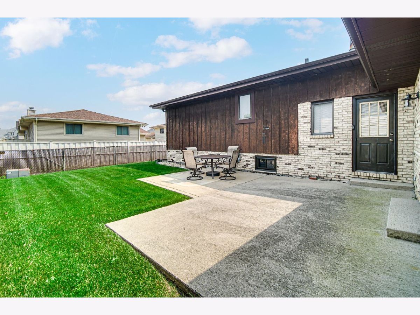
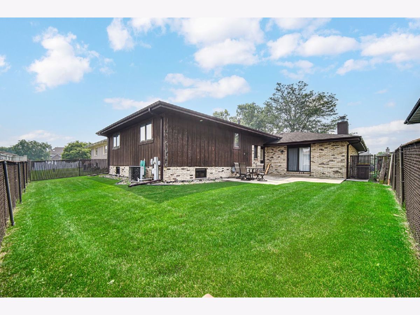
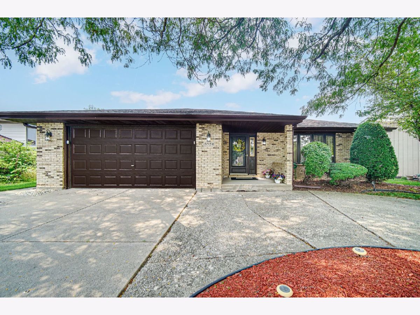
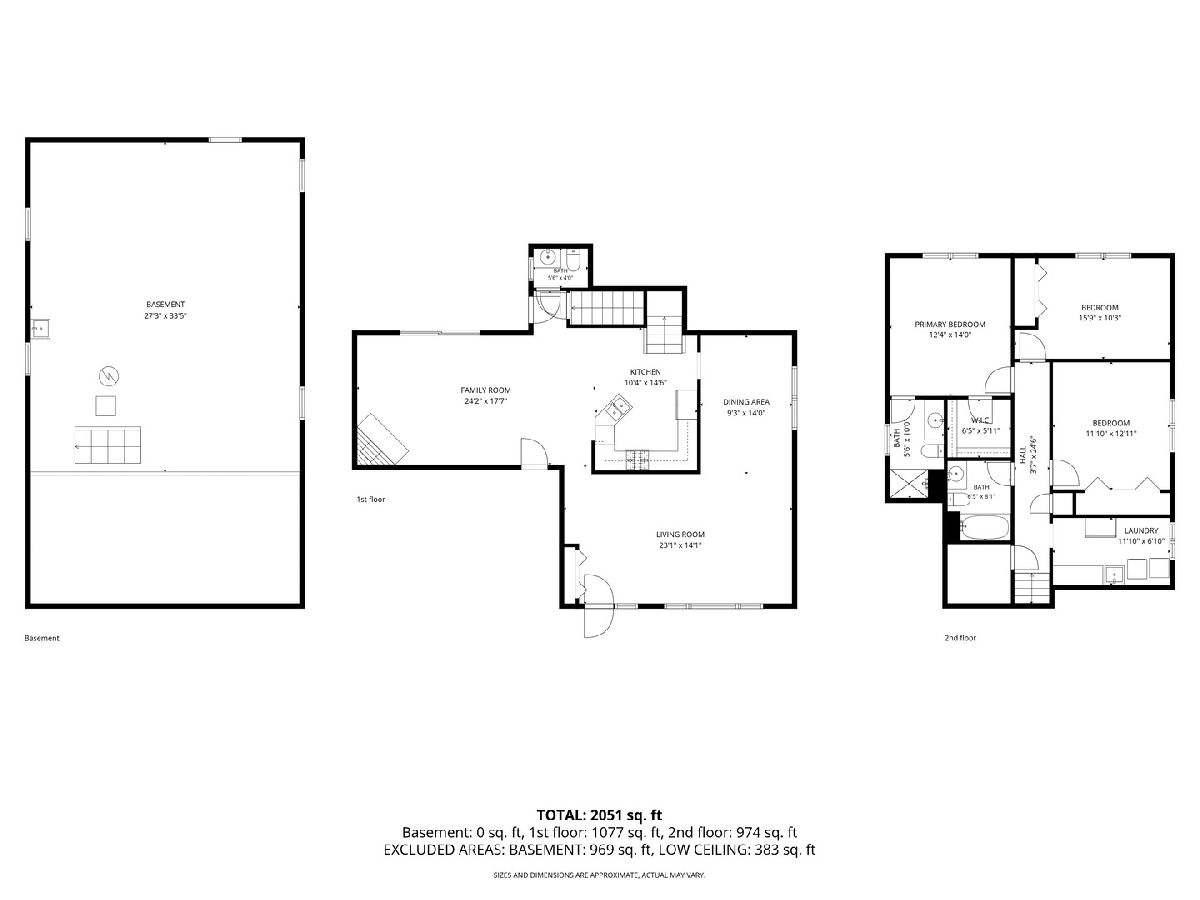
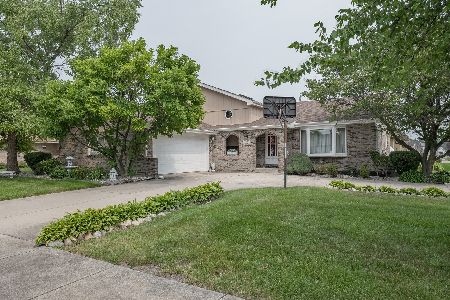
Welcome home to this beautifully maintained brick and wood-sided split-level featuring 3 spacious bedrooms and 2.5 baths. Impressive curb appeal welcomes you with a circular driveway and manicured landscaping. Inside, enjoy a freshly painted interior filled with natural light from beautiful skylights, a private primary en-suite, and a convenient main-level powder room. The open-concept kitchen flows into the inviting family room, creating a great space for everyday living and entertaining. Additional highlights include second-floor laundry, a basement with half crawl space and newer windows offering plenty of storage and future possibilities, an attached 2-car garage, and a generously sized backyard. Conveniently located near highly rated schools, parks, shopping, dining, major expressways, and the expanded South Shore Line/Monon Corridor for easier access to Downtown Chicago and surrounding Northwest Indiana communities. The home has passed the village inspection, with electrical updates completed as of August 2026. Seller is offering a 1-year home warranty for added peace of mind.
Property Specifics
| Single Family | |
| — | |
| — | |
| 1989 | |
| Unfinished, Full | |
| 969 | |
| Brick | |
| — | |
| — | |
| No | |
| — |
| Cook | |
| — | |
| — / Not Applicable | |
| None | |
| Public | |
| Public Sewer | |
| Central Air | |
| Gas | |
| 12708226 | |
| 33074020210000 |
Property History
| DATE: | EVENT: | PRICE: | SOURCE: |
|---|---|---|---|
| 26 Oct, 2026 | Sold | $293,500 | MRED MLS |
| 25 Sep, 2026 | Under contract | $305,000 | MRED MLS |
| — | Last price change | $319,900 | MRED MLS |
| 18 Jul, 2026 | Listed for sale | $319,900 | MRED MLS |
Room Specifics
Total Bedrooms: 3
Bedrooms Above Ground: 3
Bedrooms Below Ground: 0
Dimensions: 12X14
Floor Type: —
Dimensions: 16X10
Floor Type: —
Dimensions: 12X13
Floor Type: —
Full Bathrooms: 3
Bathroom Amenities: —
Bathroom in Basement: 0
Dimensions: 9X14
Floor Type: —
Dimensions: 10X14
Floor Type: —
Features: Galley
Dimensions: 12X7
Floor Type: —
Dimensions: 23X14
Floor Type: —
Dimensions: 24X17
Floor Type: —
Rooms: No additional rooms
Other Specifics
| 2 | |
| — | |
| Concrete, Garage Owned, Attached, Garage | |
| — | |
| — | |
| — | |
| — | |
| — | |
| 60x109 | |
| — | |
| Full, Shower Only | |
| — | |
| — | |
| Not in DB | |
| — | |
| — | |
| — |
Tax History
| Year | Property Taxes |
|---|---|
| 2026 | $7,649 |
Contact Agent
Nearby Similar Homes
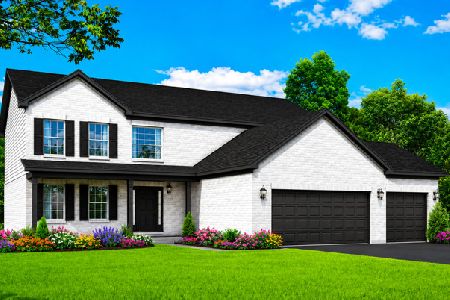
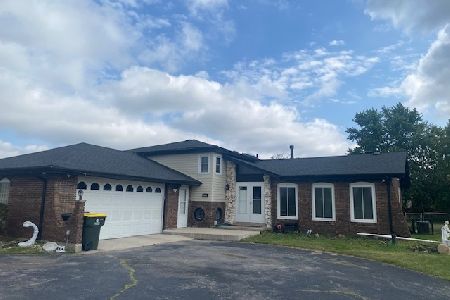
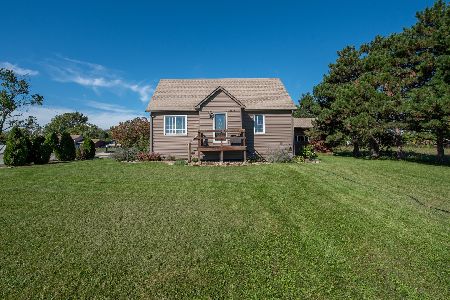

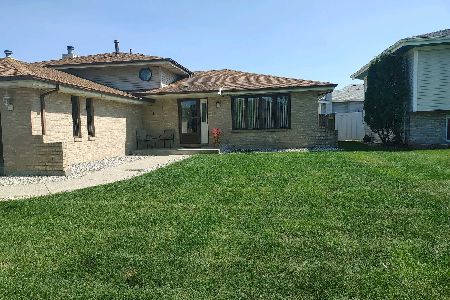
Nearby Sold Comparables

Contact Agent
Listing Provided By
@properties Christie's International Real Estate
