

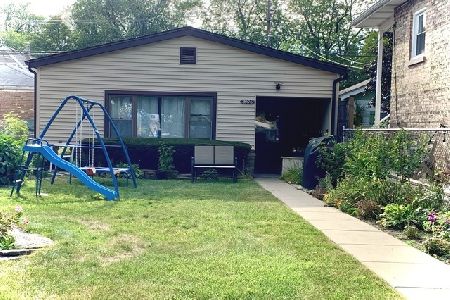
3024 Newcastle Avenue, Montclare, Chicago, Illinois 60634
Sorry, we are updating photos, please update this page in 15 minutes
$223,000
|
Sold
|
|
| Status: | Closed |
| Sqft: | 1,200 |
| Cost/Sqft: | $191 |
| Beds: | 2 |
| Baths: | 2 |
| Year Built: | 1923 |
| Property Taxes: | $2,132 |
| Days On Market: | 3042 |
| Lot Size: | 0,09 |
Description
This house might need TLC but has great location. Right across from Bell Park that has playground, basketball, tennis, splash pad etc. 2 bedrooms, 1 bath on Main Level plus 2 additional bedrooms, family room and full bath in basement with exterior access. Heated porch. Attic is unfinished but could be turned into additional living areas. One car garage plus one carport. New Roof and Gutters installed November2018.
Property Specifics
| Single Family | |
| — | |
| Bungalow | |
| 1923 | |
| Full | |
| Vinyl Siding | |
| — | |
| — | |
| No | |
| 0.09 |
| Cook | |
| — | |
| 0 / Not Applicable | |
| None | |
| Lake Michigan | |
| Public Sewer | |
| Central Air | |
| Natural Gas, Forced Air | |
| 10013334 | |
| 13301160200000 |
Property History
| DATE: | EVENT: | PRICE: | SOURCE: |
|---|---|---|---|
| 4 Jan, 2019 | Sold | $223,000 | MRED MLS |
| 16 Nov, 2018 | Under contract | $229,000 | MRED MLS |
| 9 Jul, 2018 | Listed for sale | $229,000 | MRED MLS |
Sorry, we are updating photos, please update this page in 15 minutes
Room Specifics
All Bedroom Info:
Total Bedrooms: 4
Bedrooms Above Ground: 2
Bedrooms Below Ground: 2
Total Bedrooms: 4
Bedrooms Above Ground: 2
Bedrooms Below Ground: 2
Second Bedroom Info:
Dimensions: —
Location: —Dimensions: —
Floor Type: Carpet
Third Bedroom Info:
Dimensions: —
Location: —Dimensions: —
Floor Type: Carpet
Fourth Bedroom Info:
Dimensions: —
Location: —Dimensions: —
Floor Type: Carpet
Bathroom Info:
Full Bathrooms: 2
Partial Bathrooms: 0Full Bathrooms: 2
Bathroom Amenities: —
Bathroom in Basement: 1
Dining Room Info:
Dimensions: —
Location: —Dimensions: —
Floor Type: Hardwood
Kitchen Info:
Dimensions: —
Location: —Dimensions: —
Floor Type: Vinyl
Features: Eating Area-Table Space
Living Room Info:
Dimensions: —
Location: —Dimensions: —
Floor Type: Hardwood
Additional Rooms Info:
Rooms: Kitchen, Enclosed Porch Heated
Basement: FullRooms: Kitchen, Enclosed Porch Heated
Other Specifics
| 1 | |
| — | |
| Garage, Space/s | |
| — | |
| — | |
| — | |
| — | |
| — | |
| 25X125 | |
| — | |
| None | |
| — | |
| Range, Microwave, Refrigerator | |
| Not in DB | |
| Sidewalks, Street Lights | |
| — | |
| — |
Tax History
| Year | Property Taxes |
|---|---|
| 2019 | $2,132 |
Contact Agent
Nearby Similar Homes
2923 New England Avenue, Chicago, Illinois 60634

For Sale
$509,000
4 beds / 3.0 baths / 2,548 ft2
Single Family / Built: 1921
58
3109 Newland Avenue, Chicago, Illinois 60634
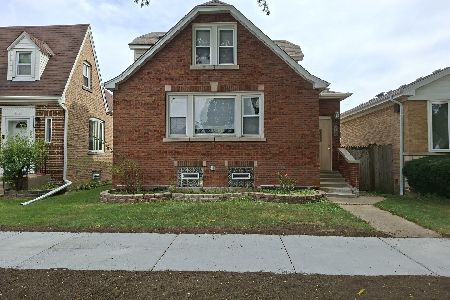
Short Sale
$332,000
3 beds / 3.0 baths / 1,397 ft2
Single Family / Built: 1924
50
6938 Wolfram Street, Chicago, Illinois 60634
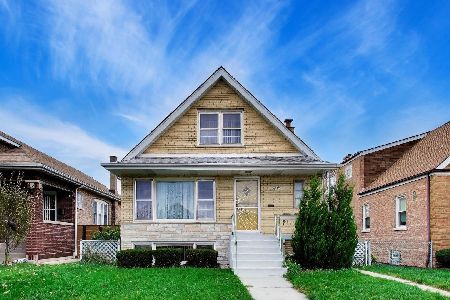
For Sale
$399,500
4 beds / 2.1 baths / 1,615 ft2
Single Family / Built: 1967
2
3246 Newcastle Avenue, Chicago, Illinois 60634
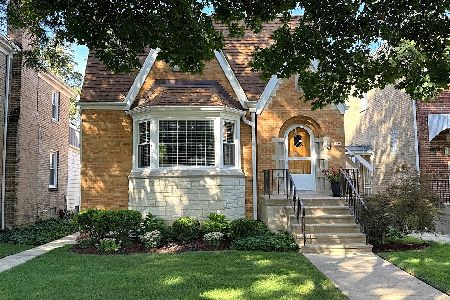
For Sale
$439,900
2 beds / 1.0 baths / 1,300 ft2
Single Family / Built: 1940
42
3254 Oak Park Avenue, Chicago, Illinois 60634
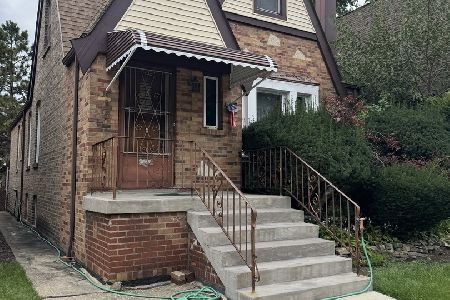
For Sale
$374,000
2 beds / 1.0 baths / 1,200 ft2
Single Family / Built: 1930
41
3006 Natoma Avenue, Chicago, Illinois 60634
For Sale
$225,000
2 beds / 1.0 baths / 0 ft2
Single Family / Built: —
51
Nearby Sold Comparables
3030 Newcastle Avenue, Chicago, Illinois 60634

Sold
$170,000
4 beds / 2.1 baths / 1,600 ft2
Single Family / Built: 1946
4510
3030 Newcastle Avenue, Chicago, Illinois 60634
Sold
$339,900
3 beds / 2.1 baths / 0 ft2
Single Family / Built: 1946
4305

3022 Newcastle Avenue, Chicago, Illinois 60634
Sold
$299,500
4 beds / 1.1 baths / 2,300 ft2
Single Family / Built: 1950
2782
3018 Newcastle Avenue, Chicago, Illinois 60634
Sold
$279,900
4 beds / 2.0 baths / 1,087 ft2
Single Family / Built: 1927
4167
3016 Newcastle Avenue, Chicago, Illinois 60634

Sold
$389,900
4 beds / 2.0 baths / 2,600 ft2
Single Family / Built: 1931
1958
Contact Agent
Listing Provided By
Associates Realty
