

303 Carrie Ave, Urbana, Illinois 61802
Subdivision > Edgewood
Sorry, we are updating photos, please update this page in 15 minutes
$159,900
|
Sold
|
|
| Status: | Closed |
| Sqft: | 2,006 |
| Cost/Sqft: | $86 |
| Beds: | 3 |
| Baths: | 3 |
| Year Built: | — |
| Property Taxes: | $3,782 |
| Days On Market: | 5467 |
| Lot Size: | 0,00 |
Description
-Easy access to this all brick ranch home on quiet street with mature trees and landscaping. Nice layout with huge living room featuring vaulted ceiling with skylights, decorative fireplace and custom built lighted cabinets and lighted glass shelving. Kitchen great for entertaining featuring huge center island, breakfast nook with bay window and dining room with built-in cabinetry and counter area. Master suite with jetted tub and walk-in closet. Updates include complete roof tear-off in 08, Furnace and new garage door in 07. Low county taxes.
Property Specifics
| Single Family | |
| — | |
| Ranch | |
| — | |
| None | |
| Brick | |
| — | |
| — | |
| No | |
| — |
| Champaign | |
| Edgewood | |
| 20 / Annual | |
| — | |
| Public | |
| Public Sewer | |
| Central Air | |
| Natural Gas, Forced Air | |
| 09436270 | |
| 302110305009 |
Property History
| DATE: | EVENT: | PRICE: | SOURCE: |
|---|---|---|---|
| 7 Aug, 2012 | Sold | $159,900 | MRED MLS |
| 6 Jul, 2012 | Under contract | $172,500 | MRED MLS |
| — | Last price change | $178,900 | MRED MLS |
| 1 Dec, 2011 | Listed for sale | $0 | MRED MLS |
Sorry, we are updating photos, please update this page in 15 minutes
Room Specifics
All Bedroom Info:
Total Bedrooms: 3
Bedrooms Above Ground: 3
Bedrooms Below Ground: 0
Total Bedrooms: 3
Bedrooms Above Ground: 3
Bedrooms Below Ground: 0
Second Bedroom Info:
Dimensions: —
Location: —Dimensions: —
Floor Type: Carpet
Third Bedroom Info:
Dimensions: —
Location: —Dimensions: —
Floor Type: Carpet
Bathroom Info:
Full Bathrooms: 3
Partial Bathrooms: 1Full Bathrooms: 3
Bathroom Amenities: Whirlpool
Bathroom in Basement: —
Dining Room Info:
Dimensions: —
Location: —Dimensions: —
Floor Type: Carpet
Kitchen Info:
Dimensions: —
Location: —Dimensions: —
Floor Type: Vinyl
Features: Eating Area-Table Space, Pantry-Closet
Living Room Info:
Dimensions: —
Location: —Dimensions: —
Floor Type: Carpet
Additional Rooms Info:
Rooms: Walk In Closet
Basement: NoneRooms: Walk In Closet
Other Specifics
| 2 | |
| — | |
| Garage | |
| — | |
| — | |
| — | |
| — | |
| — | |
| 83X123X67X125 | |
| — | |
| Full | |
| First Floor Bedroom, Skylight(s) | |
| Dishwasher, Disposal, Dryer, Range Hood, Range, Refrigerator, Washer | |
| Not in DB | |
| Sidewalks | |
| — | |
| Electric |
Tax History
| Year | Property Taxes |
|---|---|
| 2012 | $3,782 |
Contact Agent
Nearby Similar Homes
304 Carrie Avenue, Urbana, Illinois 61802
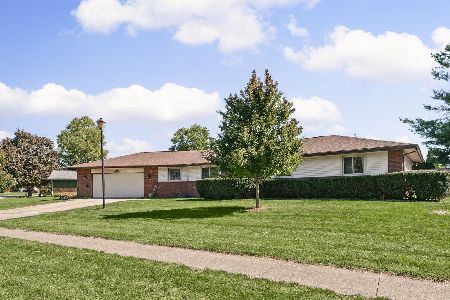
For Sale
$299,900
3 beds / 2.1 baths / 1,717 ft2
Single Family / Built: 1979
41
2504 University Avenue, Urbana, Illinois 61802
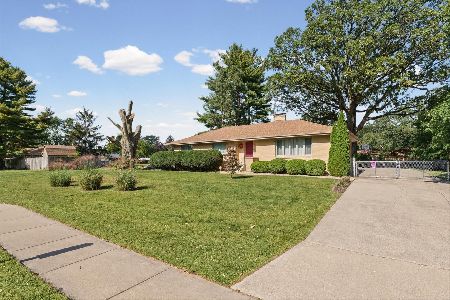
For Sale
$299,900
3 beds / 2.1 baths / 1,862 ft2
Single Family / Built: 1954
36
110 Scottswood Drive, Urbana, Illinois 61802
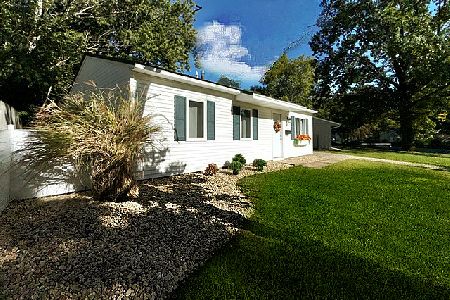
For Sale
$132,500
3 beds / 1.0 baths / 925 ft2
Single Family / Built: 1962
34
128 Scottswood Drive, Urbana, Illinois 61802
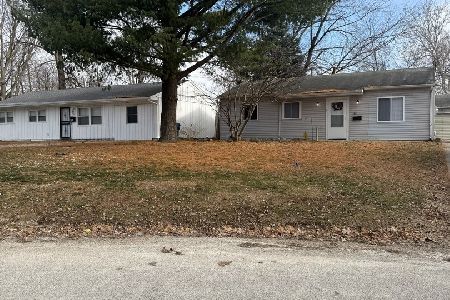
For Sale
$140,000
3 beds / 1.0 baths / 925 ft2
Single Family / Built: 1962
78
2813 Clarion Road, Urbana, Illinois 61802
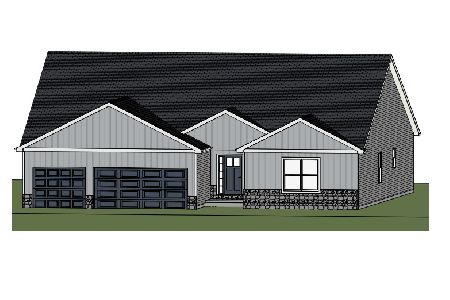
For Sale
$449,900
3 beds / 2.1 baths / 2,313 ft2
Single Family / Built: 2026
209
2415 Oregon Street, Urbana, Illinois 61802
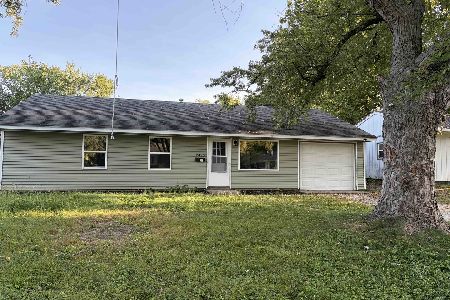
For Sale
$159,900
4 beds / 1.0 baths / 1,100 ft2
Single Family / Built: 1964
68
Nearby Sold Comparables
307 Carrie Avenue, Urbana, Illinois 61802

Sold
$145,000
3 beds / 2.0 baths / 1,826 ft2
Single Family / Built: 1978
2905

208 Carrie Avenue, Urbana, Illinois 61802

Sold
$225,000
3 beds / 2.0 baths / 1,810 ft2
Single Family / Built: 1989
2045
304 Carrie Avenue, Urbana, Illinois 61802

Sold
$194,500
3 beds / 2.1 baths / 1,899 ft2
Single Family / Built: 1979
2331
304 Carrie Avenue, Urbana, Illinois 61802
Sold
$169,900
3 beds / 2.1 baths / 1,938 ft2
Single Family / Built: 1979
3134
Contact Agent
Listing Provided By
RE/MAX REALTY ASSOCIATES-CHA
