

304 Carrie Avenue, Urbana, Illinois 61802


$200,000
|
Sold
|
|
| Status: | Closed |
| Sqft: | 1,899 |
| Cost/Sqft: | $102 |
| Beds: | 3 |
| Baths: | 3 |
| Year Built: | 1979 |
| Property Taxes: | $4,219 |
| Days On Market: | 2331 |
| Lot Size: | 0,40 |
Description
Spacious ranch with open floor plan and many updates. Move in ready, 3 bedroom, 2 1/2 bath, with huge 2 car attached garage. Large deck and patio provide great outdoor space in the private back yard. Updates include roof in 2003, HVAC in 2016, windows in 2015, appliances in 2018, new flooring, lighting and bathroom updates. Storage galore in the built in cabinets in the garage. Super home on a huge corner lot - all for under $200k!!
Property Specifics
| Single Family | |
| — | |
| Ranch | |
| 1979 | |
| None | |
| Vinyl Siding, Brick | |
| Asphalt | |
| — | |
| No | |
| 0.4 |
| Champaign | |
| — | |
| — / Not Applicable | |
| None | |
| Public | |
| Public Sewer | |
| Central Air | |
| Natural Gas | |
| 10767688 | |
| 302110377005 |
Nearby Schools
| NAME: | DISTRICT: | DISTANCE: | |
|---|---|---|---|
|
Grade School
Thomas Paine Elementary School |
116 | — | |
|
Middle School
Urbana Middle School |
116 | Not in DB | |
|
High School
Urbana High School |
116 | Not in DB | |
Property History
| DATE: | EVENT: | PRICE: | SOURCE: |
|---|---|---|---|
| 30 Nov, 2018 | Sold | $157,500 | MRED MLS |
| 10 Oct, 2018 | Under contract | $169,900 | MRED MLS |
| — | Last price change | $174,900 | MRED MLS |
| 21 Apr, 2018 | Listed for sale | $174,900 | MRED MLS |
| 20 Nov, 2020 | Sold | $200,000 | MRED MLS |
| 24 Sep, 2020 | Under contract | $194,500 | MRED MLS |
| — | Last price change | $199,500 | MRED MLS |
| 2 Jul, 2020 | Listed for sale | $199,500 | MRED MLS |
| 9 Nov, 2026 | Under contract | $299,900 | MRED MLS |
| — | Last price change | $319,900 | MRED MLS |
| 9 Oct, 2026 | Listed for sale | $324,900 | MRED MLS |


Room Specifics
All Bedroom Info:
Total Bedrooms: 3
Bedrooms Above Ground: 3
Bedrooms Below Ground: 0
Total Bedrooms: 3
Bedrooms Above Ground: 3
Bedrooms Below Ground: 0
Second Bedroom Info:
Dimensions: —
Location: —Dimensions: —
Floor Type: Wood Laminate
Third Bedroom Info:
Dimensions: —
Location: —Dimensions: —
Floor Type: Wood Laminate
Bathroom Info:
Full Bathrooms: 3
Partial Bathrooms: 1Full Bathrooms: 3
Bathroom Amenities: —
Bathroom in Basement: —
Dining Room Info:
Dimensions: —
Location: —Dimensions: —
Floor Type: Carpet
Kitchen Info:
Dimensions: —
Location: —Dimensions: —
Floor Type: Wood Laminate
Features: Eating Area-Table Space
Laundry Room Info:
Dimensions: —
Location: —Dimensions: —
Floor Type: Vinyl
Living Room Info:
Dimensions: —
Location: —Dimensions: —
Floor Type: Carpet
Additional Rooms Info:
Rooms: Utility Room-1st Floor
Basement: NoneRooms: Utility Room-1st Floor
Other Specifics
| 2 | |
| Block | |
| Garage | |
| — | |
| — | |
| — | |
| Deck, Patio | |
| Corner Lot | |
| 140 X 179.67 X 67 X 89 X 1 | |
| Unfinished | |
| Full | |
| Wood Laminate Floors, First Floor Bedroom, First Floor Laundry, First Floor Full Bath | |
| Range, Microwave, Dishwasher, Refrigerator, Washer, Dryer | |
| Not in DB | |
| — | |
| — | |
| — |
Tax History
| Year | Property Taxes |
|---|---|
| 2018 | $3,651 |
| 2020 | $4,219 |
| 2026 | $5,270 |
Contact Agent
Nearby Similar Homes
304 Carrie Avenue, Urbana, Illinois 61802
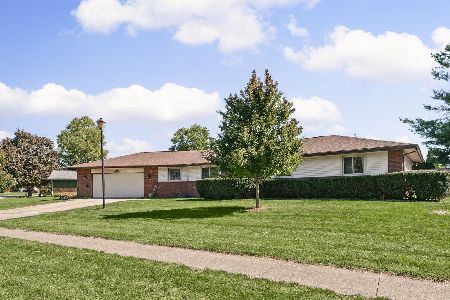
For Sale
$299,900
3 beds / 2.1 baths / 1,717 ft2
Single Family / Built: 1979
41
2504 University Avenue, Urbana, Illinois 61802
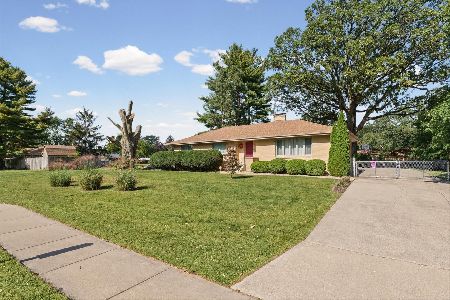
For Sale
$299,900
3 beds / 2.1 baths / 1,862 ft2
Single Family / Built: 1954
36
110 Scottswood Drive, Urbana, Illinois 61802
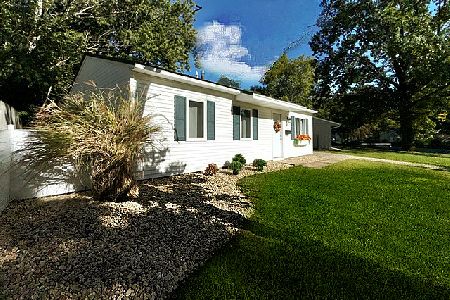
For Sale
$132,500
3 beds / 1.0 baths / 925 ft2
Single Family / Built: 1962
34
128 Scottswood Drive, Urbana, Illinois 61802
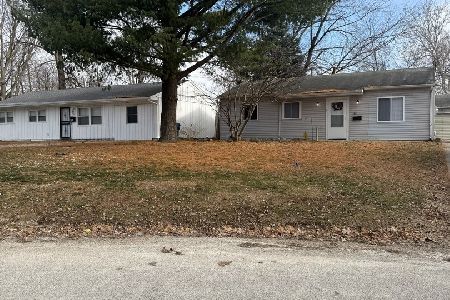
For Sale
$140,000
3 beds / 1.0 baths / 925 ft2
Single Family / Built: 1962
78
2813 Clarion Road, Urbana, Illinois 61802
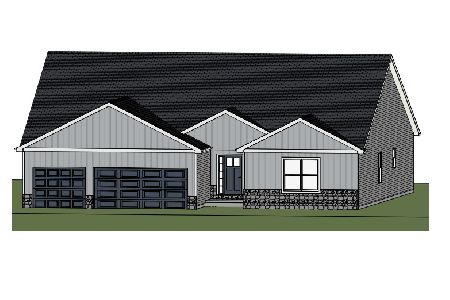
For Sale
$449,900
3 beds / 2.1 baths / 2,313 ft2
Single Family / Built: 2026
209
406 Beringer Circle, Urbana, Illinois 61802
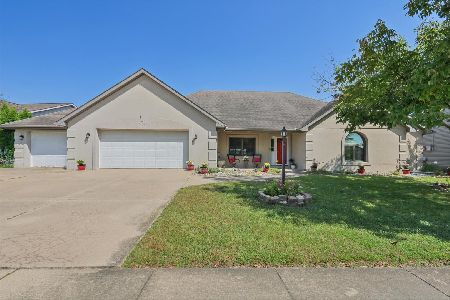
For Sale
$419,900
3 beds / 2.1 baths / 2,462 ft2
Single Family / Built: 1998
22
Nearby Sold Comparables
304 Carrie Avenue, Urbana, Illinois 61802

Sold
$169,900
3 beds / 2.1 baths / 1,938 ft2
Single Family / Built: 1979
3134
307 Carrie Avenue, Urbana, Illinois 61802
Sold
$145,000
3 beds / 2.0 baths / 1,826 ft2
Single Family / Built: 1978
2905
208 Carrie Avenue, Urbana, Illinois 61802

Sold
$225,000
3 beds / 2.0 baths / 1,810 ft2
Single Family / Built: 1989
2045
2308 University Avenue, Urbana, Illinois 61802
Sold
$139,900
3 beds / 1.1 baths / 1,358 ft2
Single Family / Built: 1961
2933
Contact Agent
Listing Provided By
The McDonald Group
