

303 Central Avenue, Aurora, Illinois 60506
Subdivision > Country Club Estates
Sorry, we are updating photos, please update this page in 15 minutes
$175,000
|
Sold
|
|
| Status: | Closed |
| Sqft: | 2,990 |
| Cost/Sqft: | $64 |
| Beds: | 4 |
| Baths: | 3 |
| Year Built: | 1953 |
| Property Taxes: | $9,162 |
| Days On Market: | 4169 |
| Lot Size: | 0,37 |
Description
Location, location, location, near Aurora Univ and the Aurora Country Club... Schools too! Almost 3,000 square feet of custom built Mid Century modern era 50's home! Move in "as is" or custom redesign to your likes and desires! Fabulous lot too! Walk thru today to experience this unique home with incredible options! All this for under $64 per sq ft! Wow!
Property Specifics
| Single Family | |
| — | |
| — | |
| 1953 | |
| Partial | |
| Other | |
| — | |
| CUSTOM | |
| No | |
| 0.37 |
| Kane | |
| Country Club Estates | |
| 0 / Not Applicable | |
| None | |
| Public | |
| Public Sewer | |
| Central Air | |
| Natural Gas, Forced Air | |
| 08942311 | |
| 1520352015 |
Nearby Schools
| NAME: | DISTRICT: | DISTANCE: | |
|---|---|---|---|
|
Grade School
Freeman Elementary School |
129 | — | |
|
Middle School
Washington Middle School |
129 | Not in DB | |
|
High School
West Aurora High School |
129 | Not in DB | |
Property History
| DATE: | EVENT: | PRICE: | SOURCE: |
|---|---|---|---|
| 5 Nov, 2015 | Sold | $175,000 | MRED MLS |
| 25 Sep, 2015 | Under contract | $189,900 | MRED MLS |
| — | Last price change | $199,900 | MRED MLS |
| 2 Jun, 2015 | Listed for sale | $227,900 | MRED MLS |
| 27 Oct, 2026 | Listed for sale | $450,000 | MRED MLS |
Some photos of this home have been virtually staged.
Sorry, we are updating photos, please update this page in 15 minutesRoom Specifics
All Bedroom Info:
Total Bedrooms: 4
Bedrooms Above Ground: 4
Bedrooms Below Ground: 0
Total Bedrooms: 4
Bedrooms Above Ground: 4
Bedrooms Below Ground: 0
Second Bedroom Info:
Dimensions: —
Location: —Dimensions: —
Floor Type: Other
Third Bedroom Info:
Dimensions: —
Location: —Dimensions: —
Floor Type: Carpet
Fourth Bedroom Info:
Dimensions: —
Location: —Dimensions: —
Floor Type: Carpet
Bathroom Info:
Full Bathrooms: 3
Partial Bathrooms: 1Full Bathrooms: 3
Bathroom Amenities: —
Bathroom in Basement: 0
Dining Room Info:
Dimensions: —
Location: —Dimensions: —
Floor Type: Carpet
Kitchen Info:
Dimensions: —
Location: —Dimensions: —
Floor Type: Ceramic Tile
Living Room Info:
Dimensions: —
Location: —Dimensions: —
Floor Type: Carpet
Family Room Info:
Dimensions: —
Location: —Dimensions: —
Floor Type: Carpet
Additional Rooms Info:
Rooms: Kitchen, Eating Area, Foyer, Sun Room
Basement: PartialRooms: Kitchen, Eating Area, Foyer, Sun Room
Other Specifics
| 2 | |
| — | |
| Garage | |
| — | |
| — | |
| — | |
| Patio, Porch, Porch Screened, Storms/Screens | |
| — | |
| 130X125X130X126 | |
| — | |
| Full | |
| Vaulted/Cathedral Ceilings, Skylight(s), First Floor Bedroom, In-Law Arrangement, First Floor Laundry, First Floor Full Bath | |
| — | |
| Not in DB | |
| Street Lights, Street Paved | |
| — | |
| Gas Log |
Tax History
| Year | Property Taxes |
|---|---|
| 2015 | $9,162 |
| 2026 | $10,597 |
Contact Agent
Nearby Similar Homes
303 Central Avenue, Aurora, Illinois 60506
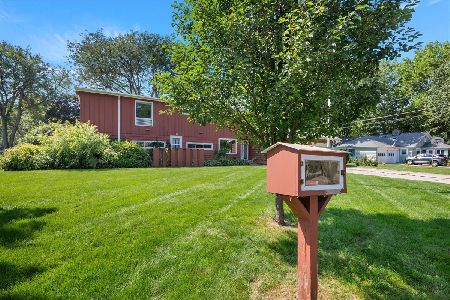
For Sale
$450,000
4 beds / 2.1 baths / 3,313 ft2
Single Family / Built: 1953
4
203 Rosedale Avenue, Aurora, Illinois 60506
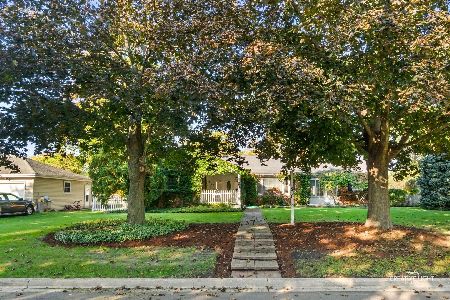
For Sale
$429,900
3 beds / 3.0 baths / 1,960 ft2
Single Family / Built: 1956
18
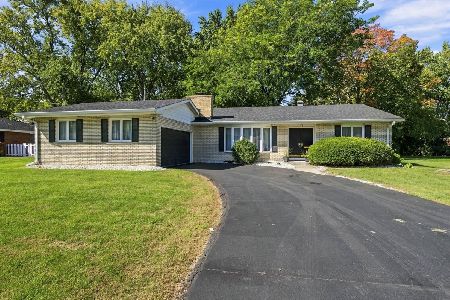
1617 Southlawn Place, Aurora, Illinois 60506
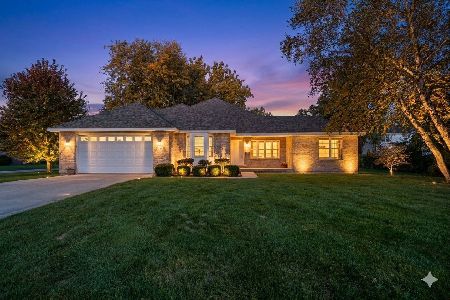
For Sale
$394,900
3 beds / 2.0 baths / 1,984 ft2
Single Family / Built: 2002
25
390 Lra Drive, Aurora, Illinois 60506
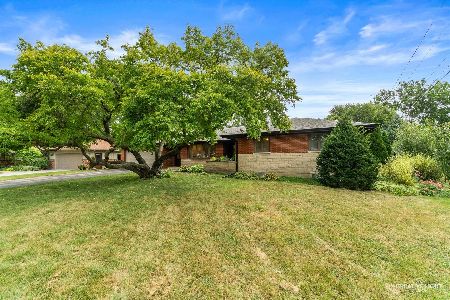
For Sale
$439,900
3 beds / 3.1 baths / 2,202 ft2
Single Family / Built: 1972
24
1720 Garfield Avenue, Aurora, Illinois 60506
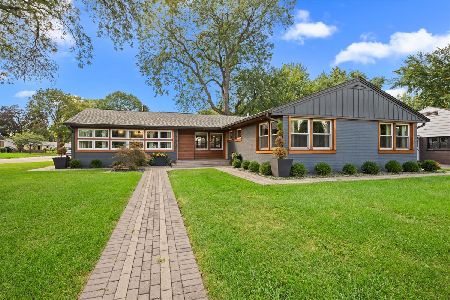
For Sale
$525,000
3 beds / 2.1 baths / 2,151 ft2
Single Family / Built: 1955
38
Nearby Sold Comparables
315 Central Avenue, Aurora, Illinois 60506

Sold
$209,000
3 beds / 2.0 baths / 1,748 ft2
Single Family / Built: 1958
4471
304 Rosedale Avenue, Aurora, Illinois 60506
Sold
$155,000
3 beds / 1.1 baths / 1,455 ft2
Single Family / Built: 1954
4034
Aurora, Illinois 60506
Sold
$162,500
3 beds / 2.0 baths / 1,732 ft2
Single Family / Built: 1954
4999
310 Rosedale Avenue, Aurora, Illinois 60506
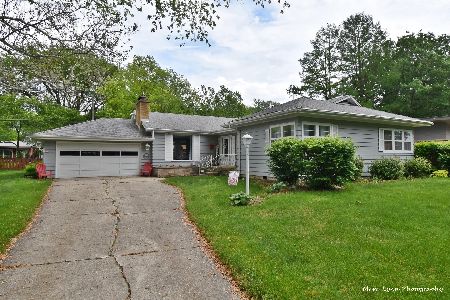
Sold
$274,900
3 beds / 2.0 baths / 1,786 ft2
Single Family / Built: 1954
1984
310 Rosedale Avenue, Aurora, Illinois 60506
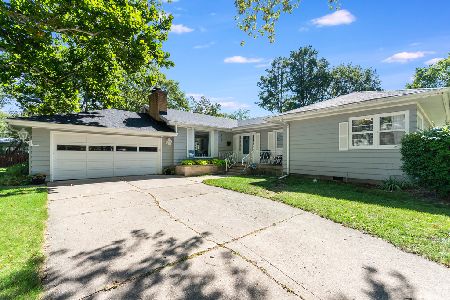
Sold
$325,000
3 beds / 2.0 baths / 1,786 ft2
Single Family / Built: 1954
1137
1715 Marseillaise Place, Aurora, Illinois 60506
Sold
$149,000
2 beds / 1.1 baths / 720 ft2
Single Family / Built: 1952
7156
Contact Agent
Listing Provided By
Keller Williams Infinity
