

303 Wedgewood Circle, Bloomingdale, Illinois 60108
Subdivision > Bloomfield Club
Sorry, we are updating photos, please update this page in 15 minutes
$350,000
|
Sold
|
|
| Status: | Closed |
| Sqft: | 1,668 |
| Cost/Sqft: | $216 |
| Beds: | 2 |
| Baths: | 4 |
| Year Built: | 1993 |
| Property Taxes: | $4,929 |
| Days On Market: | 6969 |
| Lot Size: | 0,00 |
Description
Highly desirable 1st floor master suite with full finished basement with bath. 2nd master suite on 2nd level with loft. New hardwood floors (06) Freshly painted in todays colors (07), washer/dryer new (07) 2-Story living room with fireplace, kitchen w/stainless steel applainces. 2 full, 2 half baths. 3rd bedroom in lower level. Enjoy pool, tennis and clubhouse. Won't last-Must See!
Property Specifics
| Condos/Townhomes | |
| — | |
| — | |
| 1993 | |
| Full | |
| Brick, Cedar | |
| Asphalt | |
| YORK | |
| No | |
| — |
| Du Page | |
| Bloomfield Club | |
| 268 / — | |
| Clubhouse, Exercise Facilities, Pool, Exterior Maintenance, Lawn Care, Snow Removal | |
| Lake Michigan | |
| Sewer-Storm | |
| Central Air | |
| Natural Gas | |
| 06700047 | |
| 0216301131 |
Nearby Schools
| NAME: | DISTRICT: | DISTANCE: | |
|---|---|---|---|
|
Grade School
Erickson Elementary School |
13 | — | |
|
Middle School
Westfield Middle School |
13 | Not in DB | |
|
High School
Lake Park High School |
108 | Not in DB | |
Property History
| DATE: | EVENT: | PRICE: | SOURCE: |
|---|---|---|---|
| 11 Apr, 2008 | Sold | $350,000 | MRED MLS |
| 19 Feb, 2008 | Under contract | $359,900 | MRED MLS |
| — | Last price change | $364,900 | MRED MLS |
| 11 Oct, 2007 | Listed for sale | $364,900 | MRED MLS |
| 31 May, 2013 | Sold | $217,775 | MRED MLS |
| 30 Mar, 2013 | Under contract | $249,900 | MRED MLS |
| 7 Mar, 2013 | Listed for sale | $249,900 | MRED MLS |
Sorry, we are updating photos, please update this page in 15 minutes
Room Specifics
All Bedroom Info:
Total Bedrooms: 3
Bedrooms Above Ground: 2
Bedrooms Below Ground: 1
Total Bedrooms: 3
Bedrooms Above Ground: 2
Bedrooms Below Ground: 1
Second Bedroom Info:
Dimensions: —
Location: —Dimensions: —
Floor Type: Carpet
Third Bedroom Info:
Dimensions: —
Location: —Dimensions: —
Floor Type: Carpet
Bathroom Info:
Full Bathrooms: 4
Partial Bathrooms: 2Full Bathrooms: 4
Bathroom Amenities: Separate Shower, Double Sink
Bathroom in Basement: 1
Dining Room Info:
Dimensions: —
Location: —Dimensions: —
Floor Type: Hardwood
Kitchen Info:
Dimensions: —
Location: —Dimensions: —
Floor Type: Ceramic Tile
Features: Eating Area-Table Space, Pantry-Closet
Laundry Room Info:
Dimensions: —
Location: —Dimensions: —
Floor Type: Vinyl
Living Room Info:
Dimensions: —
Location: —Dimensions: —
Floor Type: Hardwood
Family Room Info:
Dimensions: —
Location: —Dimensions: —
Floor Type: Carpet
Additional Rooms Info:
Rooms: Loft, Utility Room-1st Floor
Basement: FullRooms: Loft, Utility Room-1st Floor
Other Specifics
| 2 | |
| Concrete Perimeter | |
| Garage | |
| — | |
| — | |
| — | |
| Patio, Storms/Screens | |
| Common Grounds, Cul-De-Sac, Landscaped | |
| COMMON | |
| — | |
| Full | |
| Vaulted/Cathedral Ceilings, Skylight(s), Hardwood Floors, First Floor Bedroom, Laundry Hook-Up in Unit, Storage | |
| Range, Dishwasher, Refrigerator, Washer, Dryer, Disposal | |
| Not in DB | |
| — | |
| Exercise Room, Sundeck, Indoor Pool, Pool, Tennis Court(s), Spa/Hot Tub | |
| Gas Log, Gas Starter |
Tax History
| Year | Property Taxes |
|---|---|
| 2008 | $4,929 |
| 2013 | $5,574 |
Contact Agent
Nearby Similar Homes
108 Glengarry Drive, Bloomingdale, Illinois 60108
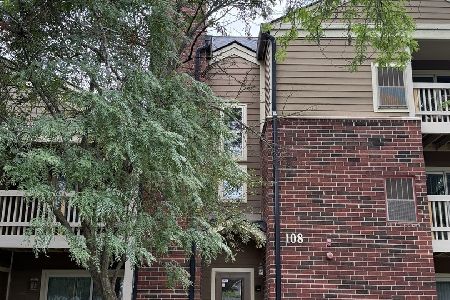
For Sale
$179,900
1 beds / 1.0 baths / 687 ft2
Condos/Townhomes / Built: 1989
87
211 Glengarry Drive, Bloomingdale, Illinois 60108
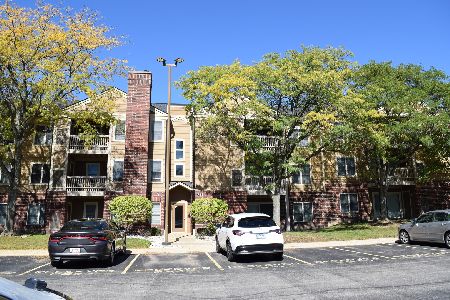
For Sale
$199,900
1 beds / 1.0 baths / 850 ft2
Condos/Townhomes / Built: 1989
38
162 Waverly Court, Bloomingdale, Illinois 60108
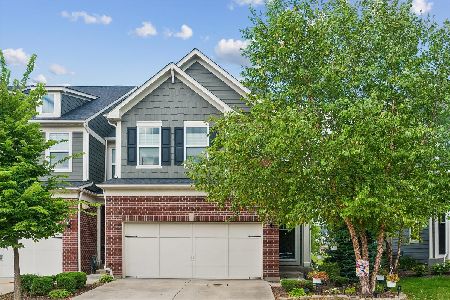
For Sale
$524,900
3 beds / 2.1 baths / 2,021 ft2
Condos/Townhomes / Built: 2020
53
Nearby Sold Comparables
303 Wedgewood Circle, Bloomingdale, Illinois 60108

Sold
$249,900
2 beds / 2.2 baths / 1,668 ft2
Condos/Townhomes / Built: 1993
4995
301 Wedgewood Circle, Bloomingdale, Illinois 60108
Sold
$237,500
2 beds / 3.1 baths / 1,865 ft2
Condos/Townhomes / Built: 1994
6033
301 Wedgewood Circle, Bloomingdale, Illinois 60108
Sold
$279,900
2 beds / 3.1 baths / 2,119 ft2
Condos/Townhomes / Built: 1993
5660
323 Collin Circle, Bloomingdale, Illinois 60108
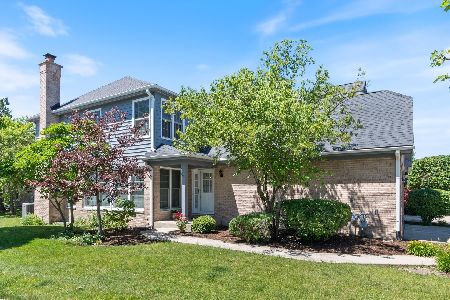
Sold
$385,000
3 beds / 2.1 baths / 1,969 ft2
Condos/Townhomes / Built: 1994
872
307 Wedgewood Circle, Bloomingdale, Illinois 60108
Sold
$365,000
3 beds / 2.1 baths / 2,200 ft2
Condos/Townhomes / Built: 1993
6615
307 Wedgewood Circle, Bloomingdale, Illinois 60108
Sold
$365,000
3 beds / 2.1 baths / 2,200 ft2
Condos/Townhomes / Built: 1993
6985
Contact Agent
Listing Provided By
RE/MAX All Pro
