

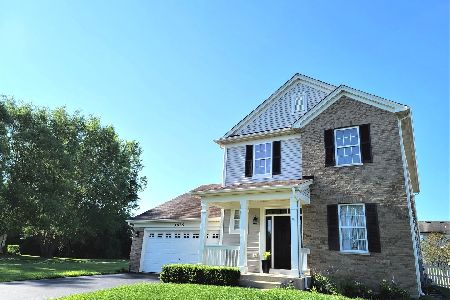
3033 Pleasant Plains Drive, St Charles, Illinois 60175
Subdivision > Traditions At Harvest Hills
Sorry, we are updating photos, please update this page in 15 minutes
$300,000
|
Sold
|
|
| Status: | Closed |
| Sqft: | 2,300 |
| Cost/Sqft: | $133 |
| Beds: | 4 |
| Baths: | 3 |
| Year Built: | 2003 |
| Property Taxes: | $7,819 |
| Days On Market: | 4316 |
| Lot Size: | 0,00 |
Description
START PACKING! This beautiful four bedroom home with finished basement is priced to sell! Fully applianced Kitchen features 42" cabinets, solid surface countertops, island and stainless steel stove and microwave! High end washer and dryer stay! Nearby shopping and restaurants! Close to Otter Cove Water Park and so much more! Too much to list so make your appointment to see this home, before it's too late!
Property Specifics
| Single Family | |
| — | |
| — | |
| 2003 | |
| Partial | |
| Vinyl Siding, Brick | |
| Asphalt | |
| BAKER | |
| No | |
| — |
| Kane | |
| Traditions At Harvest Hills | |
| 268 / Annual | |
| Insurance, Other | |
| Public | |
| Public Sewer | |
| Central Air | |
| Natural Gas, Forced Air | |
| 08811157 | |
| 0932113003 |
Nearby Schools
| NAME: | DISTRICT: | DISTANCE: | |
|---|---|---|---|
|
Grade School
Davis Elementary School |
303 | — | |
|
Middle School
Wredling Middle School |
303 | Not in DB | |
|
High School
St Charles East High School |
303 | Not in DB | |
Property History
| DATE: | EVENT: | PRICE: | SOURCE: |
|---|---|---|---|
| 9 Feb, 2015 | Sold | $300,000 | MRED MLS |
| 10 Jan, 2015 | Under contract | $304,900 | MRED MLS |
| 7 Jan, 2015 | Listed for sale | $304,900 | MRED MLS |
Sorry, we are updating photos, please update this page in 15 minutes
Room Specifics
All Bedroom Info:
Total Bedrooms: 4
Bedrooms Above Ground: 4
Bedrooms Below Ground: 0
Total Bedrooms: 4
Bedrooms Above Ground: 4
Bedrooms Below Ground: 0
Second Bedroom Info:
Dimensions: —
Location: —Dimensions: —
Floor Type: Carpet
Third Bedroom Info:
Dimensions: —
Location: —Dimensions: —
Floor Type: Carpet
Fourth Bedroom Info:
Dimensions: —
Location: —Dimensions: —
Floor Type: Carpet
Bathroom Info:
Full Bathrooms: 3
Partial Bathrooms: 1Full Bathrooms: 3
Bathroom Amenities: Double Sink
Bathroom in Basement: 0
Dining Room Info:
Dimensions: —
Location: —Dimensions: —
Floor Type: Carpet
Kitchen Info:
Dimensions: —
Location: —Dimensions: —
Floor Type: Hardwood
Features: Eating Area-Table Space, Island
Living Room Info:
Dimensions: —
Location: —Dimensions: —
Floor Type: Carpet
Family Room Info:
Dimensions: —
Location: —Dimensions: —
Floor Type: Hardwood
Additional Rooms Info:
Rooms: Recreation Room
Basement: PartialRooms: Recreation Room
Other Specifics
| 3 | |
| Concrete Perimeter | |
| Garage | |
| — | |
| — | |
| — | |
| Patio, Porch, Above Ground Pool | |
| Fenced Yard, Landscaped | |
| 7516 SQ FT | |
| Unfinished | |
| Full | |
| Vaulted/Cathedral Ceilings, Hardwood Floors | |
| Range, Microwave, Dishwasher, Refrigerator, Washer, Dryer, Disposal | |
| Not in DB | |
| Tennis Courts, Sidewalks, Street Lights | |
| — | |
| — |
Tax History
| Year | Property Taxes |
|---|---|
| 2015 | $7,819 |
Contact Agent
Nearby Similar Homes
271 Fairhaven Drive, St Charles, Illinois 60175

For Sale
$579,900
4 beds / 2.2 baths / 3,241 ft2
Single Family / Built: 2001
51
314 Red Sky Drive, St Charles, Illinois 60175

For Sale
$499,900
3 beds / 2.1 baths / 2,251 ft2
Single Family / Built: 2002
13
3601 Deville Lane, St Charles, Illinois 60175

For Sale
$549,800
4 beds / 2.1 baths / 2,360 ft2
Single Family / Built: 2000
33
Nearby Sold Comparables
3029 Pleasant Plains Drive, St Charles, Illinois 60175

Sold
$334,900
4 beds / 3.1 baths / 2,300 ft2
Single Family / Built: 2003
3155
3029 Pleasant Plains Drive, St Charles, Illinois 60175
Sold
$329,900
4 beds / 2.1 baths / 2,300 ft2
Single Family / Built: 2003
7080
3029 Pleasant Plains Drive, St Charles, Illinois 60175
Sold
$389,900
4 beds / 3.1 baths / 2,357 ft2
Single Family / Built: 2003
2258
414 Valley View Drive, St Charles, Illinois 60175
Sold
$269,900
3 beds / 2.1 baths / 2,194 ft2
Single Family / Built: 2004
4711
3038 Pleasant Plains Drive, St Charles, Illinois 60175
Sold
$219,900
3 beds / 2.1 baths / 2,282 ft2
Single Family / Built: 2001
6227
St Charles, Illinois 60175
Sold
$264,900
3 beds / 2.1 baths / 2,282 ft2
Single Family / Built: 2001
4918
Contact Agent
Listing Provided By
RE/MAX Action
