

3034 Renard Lane, St Charles, Illinois 60175
Subdivision > Renaux Manor


$236,900
|
Sold
|
|
| Status: | Closed |
| Sqft: | 1,770 |
| Cost/Sqft: | $134 |
| Beds: | 3 |
| Baths: | 3 |
| Year Built: | 2001 |
| Property Taxes: | $3,702 |
| Days On Market: | 2180 |
| Lot Size: | 0,00 |
Description
HERE IT IS! Bright, Fresh and Sunny Bayberry model with 3 bedrooms including a first floor master! End unit with tons of windows yet very private. Volume ceilings in Foyer, Living room & Kitchen have upper & lower windows adding to the open, sunny feeling. Large, eat-in Kitchen is the heart of this home: granite, SS/black appliances and loads of cabinets. Interior freshly painted. Two-car garage, utility room with full size Washer & Dryer. All appliances included: Dishwasher, 2018, Microwave, 2020. New roof and driveway this year! Also, Furnace, 2013, AC, 2012, Flooring, 2017, water-softener, 2020. Check this one out today!
Property Specifics
| Condos/Townhomes | |
| 2 | |
| — | |
| 2001 | |
| None | |
| Vinyl Siding, Brick | |
| — | |
| BAYBERRY | |
| No | |
| — |
| Kane | |
| Renaux Manor | |
| 174 / Monthly | |
| Insurance, Exterior Maintenance, Lawn Care, Snow Removal | |
| Public | |
| Public Sewer | |
| Central Air | |
| Natural Gas, Forced Air | |
| 10931807 | |
| 0929381017 |
Property History
| DATE: | EVENT: | PRICE: | SOURCE: |
|---|---|---|---|
| 29 Dec, 2020 | Sold | $236,900 | MRED MLS |
| 14 Nov, 2020 | Under contract | $236,900 | MRED MLS |
| 12 Nov, 2020 | Listed for sale | $236,900 | MRED MLS |


Room Specifics
All Bedroom Info:
Total Bedrooms: 3
Bedrooms Above Ground: 3
Bedrooms Below Ground: 0
Total Bedrooms: 3
Bedrooms Above Ground: 3
Bedrooms Below Ground: 0
Second Bedroom Info:
Dimensions: —
Location: —Dimensions: —
Floor Type: Carpet
Third Bedroom Info:
Dimensions: —
Location: —Dimensions: —
Floor Type: Carpet
Bathroom Info:
Full Bathrooms: 3
Partial Bathrooms: 1Full Bathrooms: 3
Bathroom Amenities: Separate Shower, Double Sink, Soaking Tub
Bathroom in Basement: 0
Dining Room Info:
Dimensions: —
Location: —Dimensions: —
Floor Type: Carpet
Kitchen Info:
Dimensions: —
Location: —Dimensions: —
Floor Type: Wood Laminate
Features: Eating Area-Table Space, Pantry-Closet
Laundry Room Info:
Dimensions: —
Location: —Dimensions: —
Floor Type: Wood Laminate
Living Room Info:
Dimensions: —
Location: —Dimensions: —
Floor Type: Carpet
Additional Rooms Info:
Rooms: No additional rooms
Basement: NoneRooms: No additional rooms
Other Specifics
| 2 | |
| — | |
| Garage | |
| — | |
| — | |
| — | |
| Patio, Storms/Screens, End Unit | |
| — | |
| 4489 | |
| — | |
| Full | |
| Vaulted/Cathedral Ceilings, Wood Laminate Floors, First Floor Bedroom, In-Law Arrangement, First Floor Laundry, First Floor Full Bath, Granite Counters | |
| Range, Microwave, Dishwasher, Refrigerator, Washer, Dryer, Disposal | |
| Not in DB | |
| — | |
| — | |
| Gas Starter |
Tax History
| Year | Property Taxes |
|---|---|
| 2020 | $3,702 |
Contact Agent
Nearby Similar Homes
231 Grand Ridge Road, St Charles, Illinois 60175
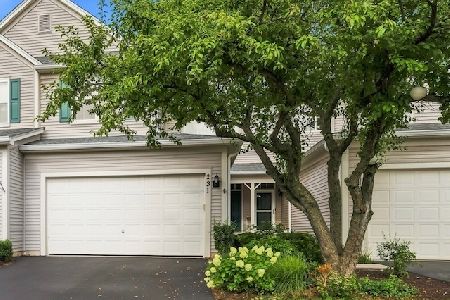
For Sale
$349,900
2 beds / 1.1 baths / 1,546 ft2
Condos/Townhomes / Built: 2000
85
2927 Pleasant Plains Drive, St Charles, Illinois 60175
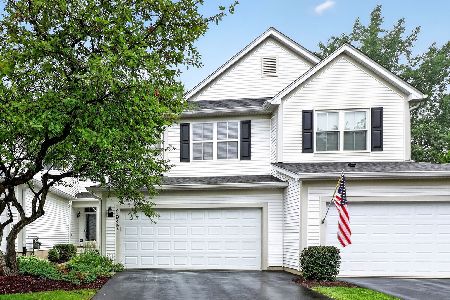
For Sale
$300,000
2 beds / 1.1 baths / 1,546 ft2
Condos/Townhomes / Built: 2001
41
184 Birch Lane, St Charles, Illinois 60175
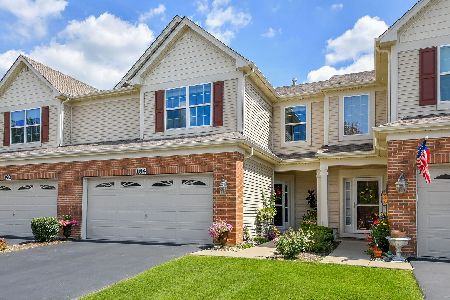
For Sale
$389,900
3 beds / 2.1 baths / 1,774 ft2
Condos/Townhomes / Built: 2015
26
306 Remington Drive, St Charles, Illinois 60175
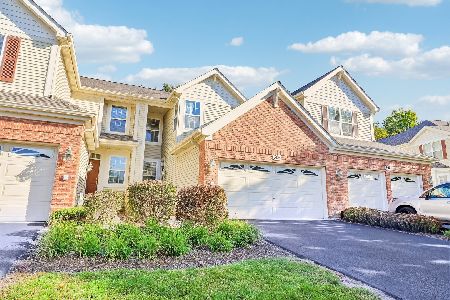
For Sale
$349,900
2 beds / 2.1 baths / 1,789 ft2
Condos/Townhomes / Built: 2005
23
Nearby Sold Comparables
3042 Renard Lane, St Charles, Illinois 60175

Sold
$190,000
2 beds / 2.1 baths / 1,583 ft2
Condos/Townhomes / Built: 2001
4259
3042 Renard Lane, St Charles, Illinois 60175
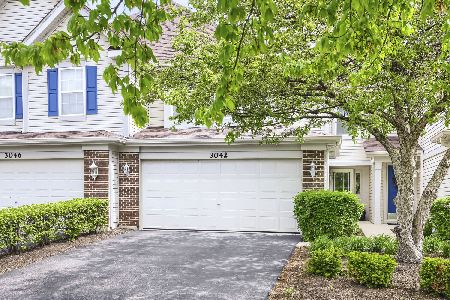
Sold
$369,900
2 beds / 2.1 baths / 1,583 ft2
Condos/Townhomes / Built: 2001
178
3026 Renard Lane, St Charles, Illinois 60175
Sold
$225,000
3 beds / 2.1 baths / 1,994 ft2
Condos/Townhomes / Built: 2002
2916
3046 Renard Lane, St Charles, Illinois 60175
Sold
$199,000
3 beds / 2.1 baths / 2,029 ft2
Condos/Townhomes / Built: 2001
4315
3022 Renard Lane, St Charles, Illinois 60175
Sold
$159,900
3 beds / 2.1 baths / 2,027 ft2
Condos/Townhomes / Built: 2002
5581
3050 Renard Lane, St Charles, Illinois 60175
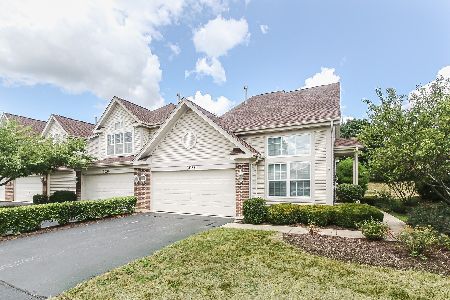
Sold
$234,900
2 beds / 2.1 baths / 1,770 ft2
Condos/Townhomes / Built: 2001
2264
Contact Agent
Listing Provided By
REMAX Excels
