

3039 Elleby Court, North Aurora, Illinois 60542
Subdivision > Lake Run Estates
Sorry, we are updating photos, please update this page in 15 minutes
$375,000
|
Sold
|
|
| Status: | Closed |
| Sqft: | 3,021 |
| Cost/Sqft: | $137 |
| Beds: | 4 |
| Baths: | 4 |
| Year Built: | 2006 |
| Property Taxes: | $16,113 |
| Days On Market: | 5003 |
| Lot Size: | 0,00 |
Description
BETTER THAN NEW! A SHORT SALE W/EVERY CUSTOM UPGRADE IMAGINABLE! PROTECTED FOREST PRESERVE & WALKING TRLS ADJACENT! BRK PATIO & WALKWAYS/FENCED LANDSCAPED LOT ON 1/2 + ACRE! OPEN FLR PLAN! 2-STY ENTRY & GREAT RM! FLR TO CEIL'G BRK FPL! CUSTOM CABINETRY, GRANITE C-TOPS, SS APPLS, DUAL STAIRCASE, OPEN LOFT, 1ST FLR MASTR SUITE! FIN WALKOUT BSMT W/KITCHENETTE, BED, FULL BATH, WORKSHOP, STORAGE! IRRIG SYS, CENTRAL VAC!
Property Specifics
| Single Family | |
| — | |
| — | |
| 2006 | |
| Full, Walkout | |
| Brick, Cedar, Other | |
| Asphalt | |
| — | |
| No | |
| — |
| Kane | |
| Lake Run Estates | |
| 398 / Annual | |
| Other | |
| Public | |
| Public Sewer | |
| Central Air, Zoned | |
| Natural Gas, Forced Air | |
| 08280537 | |
| 1401104007 |
Nearby Schools
| NAME: | DISTRICT: | DISTANCE: | |
|---|---|---|---|
|
Grade School
Fearn Elementary School |
129 | — | |
|
Middle School
Herget Middle School |
129 | Not in DB | |
|
High School
West Aurora High School |
129 | Not in DB | |
Property History
| DATE: | EVENT: | PRICE: | SOURCE: |
|---|---|---|---|
| 29 Jul, 2013 | Sold | $375,000 | MRED MLS |
| 18 Mar, 2013 | Under contract | $415,000 | MRED MLS |
| — | Last price change | $449,500 | MRED MLS |
| 28 Feb, 2013 | Listed for sale | $449,500 | MRED MLS |
Sorry, we are updating photos, please update this page in 15 minutes
Room Specifics
All Bedroom Info:
Total Bedrooms: 4
Bedrooms Above Ground: 4
Bedrooms Below Ground: 0
Total Bedrooms: 4
Bedrooms Above Ground: 4
Bedrooms Below Ground: 0
Second Bedroom Info:
Dimensions: —
Location: —Dimensions: —
Floor Type: Carpet
Third Bedroom Info:
Dimensions: —
Location: —Dimensions: —
Floor Type: Carpet
Fourth Bedroom Info:
Dimensions: —
Location: —Dimensions: —
Floor Type: Carpet
Bathroom Info:
Full Bathrooms: 4
Partial Bathrooms: 1Full Bathrooms: 4
Bathroom Amenities: Whirlpool, Separate Shower, Double Sink, Double Shower
Bathroom in Basement: 1
Dining Room Info:
Dimensions: —
Location: —Dimensions: —
Floor Type: Carpet
Kitchen Info:
Dimensions: —
Location: —Dimensions: —
Floor Type: Hardwood
Features: Eating Area-Breakfast Bar, Eating Area-Table Space, Pantry-Walk-in
Laundry Room Info:
Dimensions: —
Location: —Dimensions: —
Floor Type: Ceramic Tile
Living Room Info:
Dimensions: —
Location: —Dimensions: —
Floor Type: Carpet
Family Room Info:
Dimensions: —
Location: —Dimensions: —
Floor Type: Carpet
Additional Rooms Info:
Rooms: Kitchen, Breakfast Room, Den, Foyer, Game Room, Loft, Workshop
Basement: Full, WalkoutRooms: Kitchen, Breakfast Room, Den, Foyer, Game Room, Loft, Workshop
Other Specifics
| 2 | |
| Concrete Perimeter | |
| Garage | |
| — | |
| — | |
| — | |
| Brick Paver Patio, Storms/Screens | |
| Corner Lot, Cul-De-Sac, Fenced Yard, Forest Preserve Adjacent, Landscaped | |
| 96X177X125X157 | |
| Unfinished | |
| Full | |
| Vaulted/Cathedral Ceilings, Skylight(s), Hardwood Floors, First Floor Bedroom, In-Law Arrangement, First Floor Laundry | |
| Double Oven, Microwave, Dishwasher, Disposal | |
| Not in DB | |
| Street Lights, Street Paved | |
| — | |
| Wood Burning, Gas Starter |
Tax History
| Year | Property Taxes |
|---|---|
| 2013 | $16,113 |
Contact Agent
Nearby Similar Homes
318 Lake Run Lane, North Aurora, Illinois 60542

For Sale
$685,000
3 beds / 3.1 baths / 2,656 ft2
Single Family / Built: 2016
5
Nearby Sold Comparables
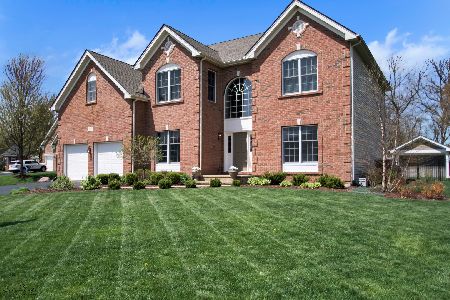
3047 Elleby Court, North Aurora, Illinois 60542

Sold
$389,000
4 beds / 2.1 baths / 3,200 ft2
Single Family / Built: 2007
5611
3047 Elleby Court, North Aurora, Illinois 60542
Sold
$449,900
4 beds / 2.1 baths / 3,200 ft2
Single Family / Built: 2007
2382
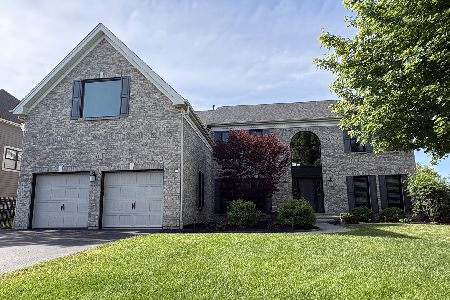
3032 Elleby Court, North Aurora, Illinois 60542
Sold
$301,000
4 beds / 3.1 baths / 4,100 ft2
Single Family / Built: 2007
5551
3032 Elleby Avenue, North Aurora, Illinois 60542
Sold
$749,999
4 beds / 4.1 baths / 4,057 ft2
Single Family / Built: 2007
157
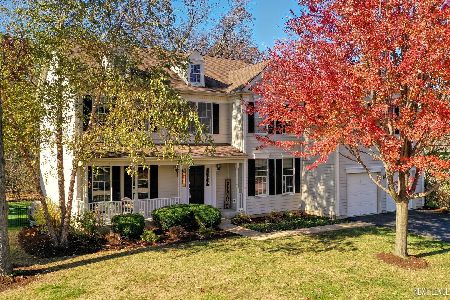
324 Western Drive, North Aurora, Illinois 60542
Sold
$289,000
5 beds / 3.1 baths / 3,425 ft2
Single Family / Built: 2008
4505
324 Western Drive, North Aurora, Illinois 60542
Sold
$399,900
5 beds / 3.1 baths / 3,425 ft2
Single Family / Built: 2008
2140
Contact Agent
Listing Provided By
CS Real Estate
