

304 Bobwhite Way, Normal, Illinois 61761


$326,000
|
Sold
|
|
| Status: | Closed |
| Sqft: | 2,906 |
| Cost/Sqft: | $112 |
| Beds: | 3 |
| Baths: | 2 |
| Year Built: | 2021 |
| Property Taxes: | $7,318 |
| Days On Market: | 35 |
| Lot Size: | 0,19 |
Description
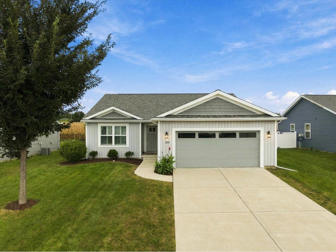
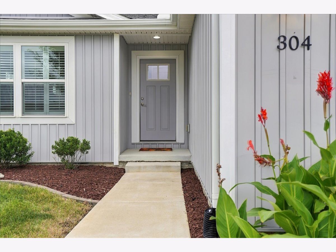
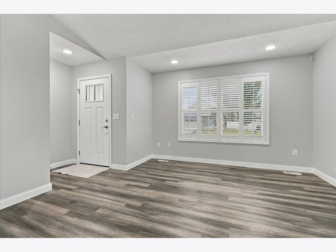
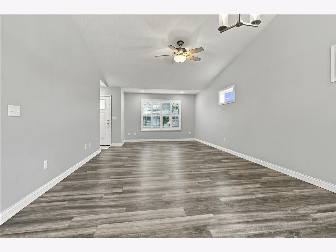
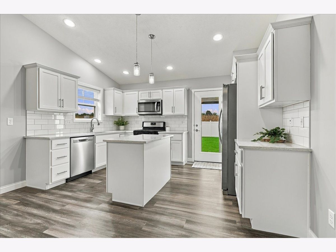
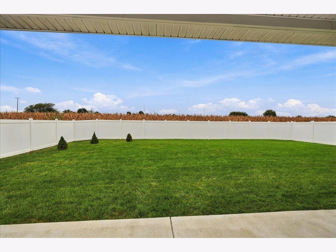
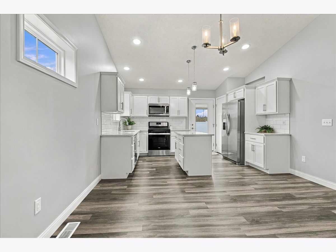
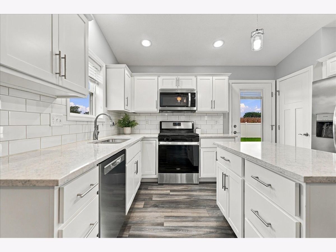
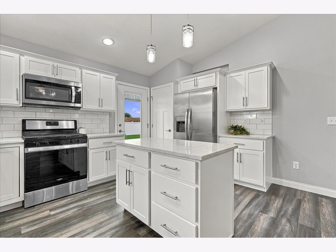
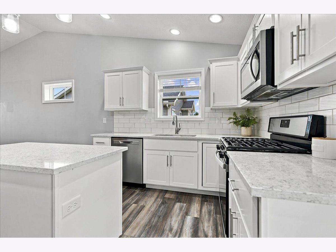
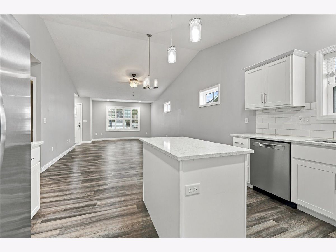
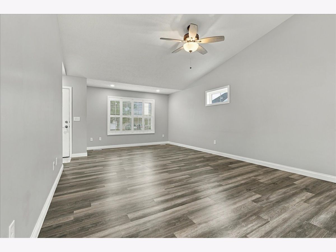
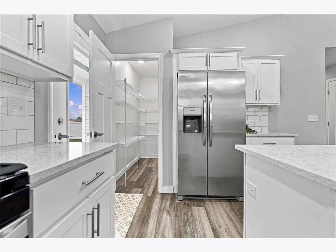
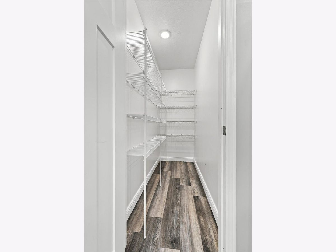
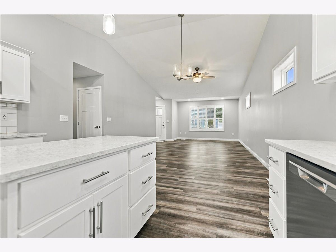
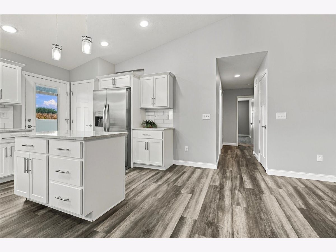
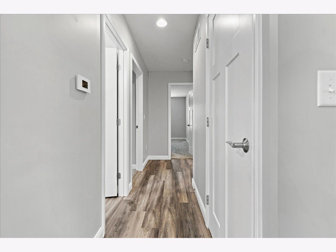
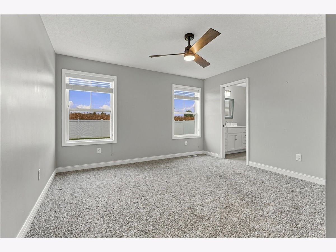
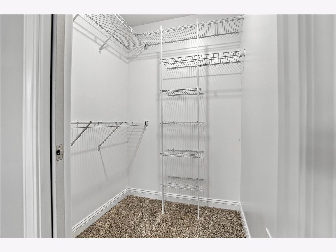
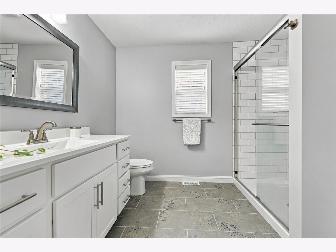
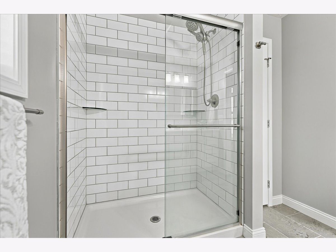
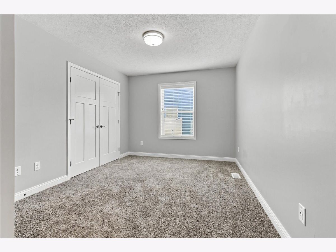
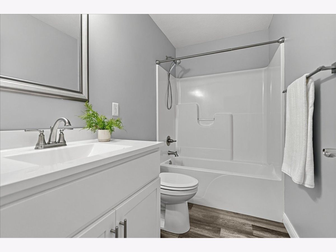
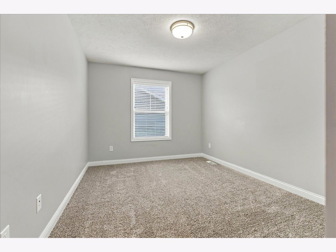
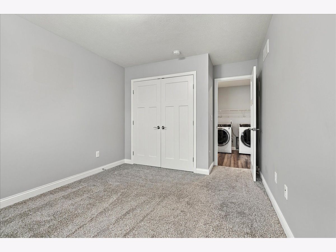
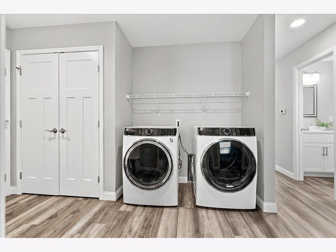
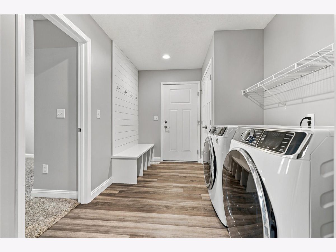
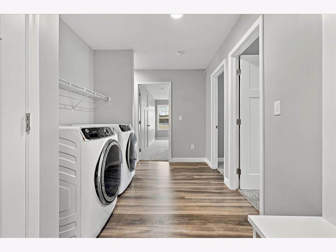
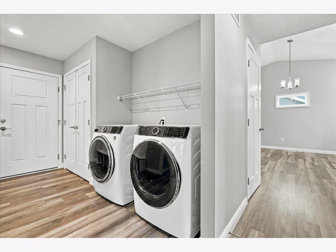
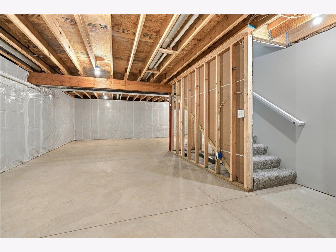
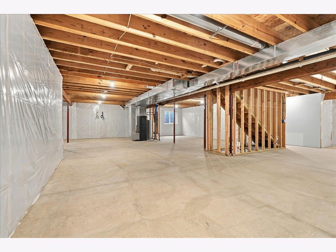
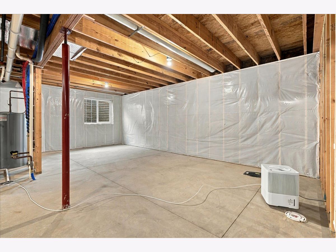
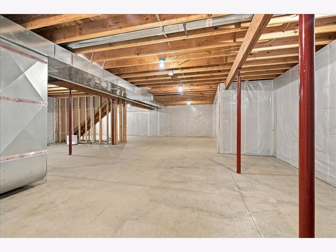
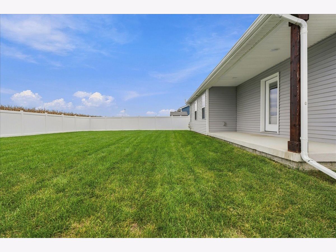
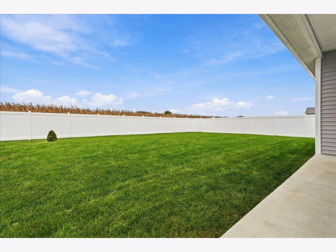
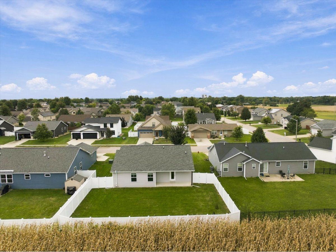
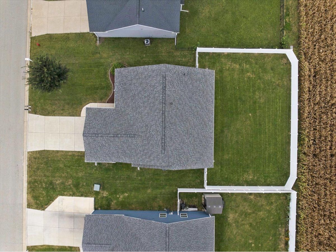
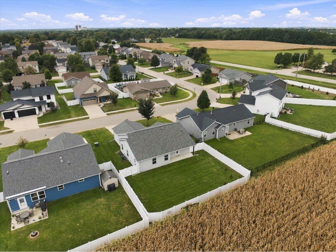
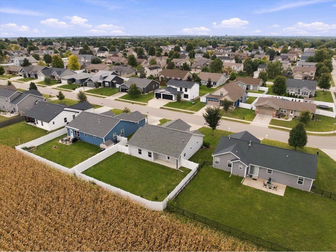
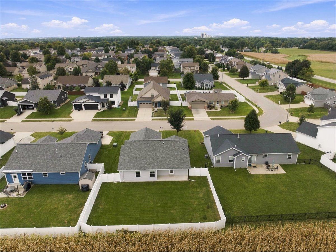
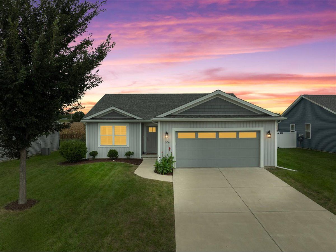
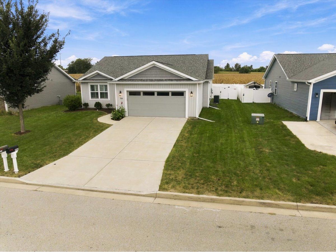
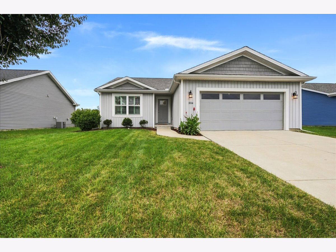
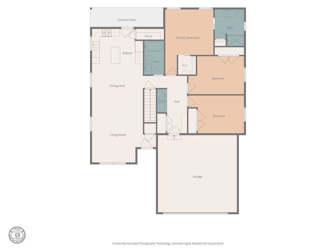
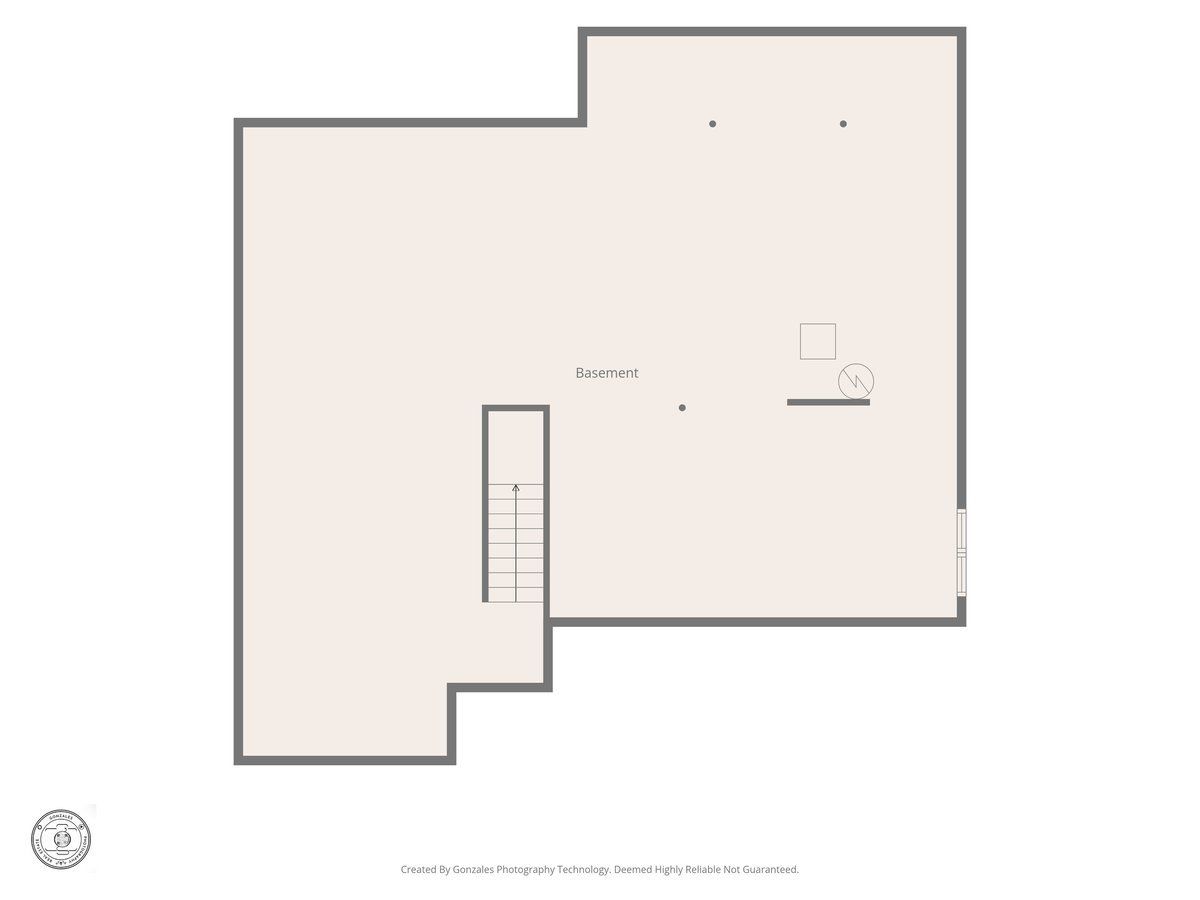
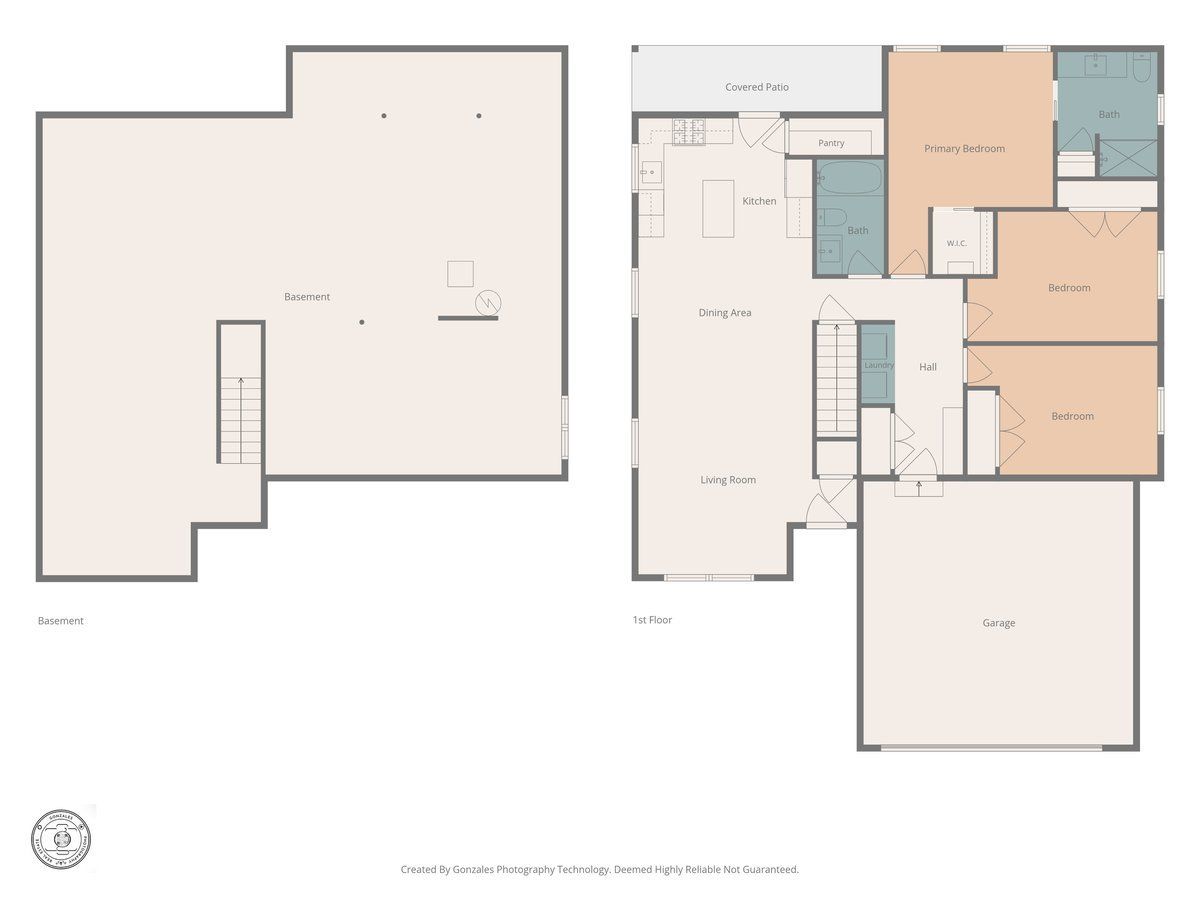
Better than new construction RANCH with NO backyard neighbors in Unit 5 schools! Countless improvements & upgrades are already taken care of for you... Luxury vinyl plank throughout all main living areas. Custom plantation shutters. Low maintenance professional landscaping, bushes & hardscaping with paved edging. Premium vinyl privacy fencing with transferable warranty! All appliances remain, including the washer/dryer (2022). IF those details weren't enough to impress...the open floor plan, cathedral ceilings, spacious family room, fantastic dining area and stunning kitchen will dazzle you! The beautiful kitchen showcases white shaker cabinetry, quartz counters, sleek subway tile backsplash, a substantial island, stainless appliances and a HUGE walk-in pantry! Three generously-sized bedrooms, including the primary suite which features an ensuite bath with 5 foot tiled shower and large walk-in closet. A second full bath offers a tub/shower and is shared by the additional bedrooms or accessible via the hallway. A full, unfinished basement provides the opportunity for unlimited storage or finishing with your flair....an egress window for an additional bedroom & rough-in for future full bath are already in place, if interested. The gorgeous backyard offers an extended covered patio to enjoy the peaceful, private, fenced backyard with NO backyard neighbors behind. 2-car garage with wifi capable overhead opener & door keypad. Home & Carpeting were just professionally cleaned. Prairieland, Parkside Jr High, NCHW. Don't miss this one!!
Property Specifics
| Single Family | |
| — | |
| Ranch | |
| 2021 | |
| 2025 | |
| Unfinished, Bath/Stubbed, Egress Window, Storage Space, Full | |
| 1,453 | |
| Vinyl Siding | |
| — | |
| — | |
| No | |
| 0.19 |
| — | |
| Pheasant Ridge | |
| 40 / Annual | |
| Other | |
| Public | |
| Public Sewer | |
| Central Air | |
| Gas, Forced Air | |
| 12768986 | |
| 1415430010 |
Nearby Schools
| NAME: | DISTRICT: | DISTANCE: | |
|---|---|---|---|
|
Grade School
Prairieland Elementary |
5 | — | |
|
Middle School
Parkside Jr High |
5 | Not in DB | |
|
High School
Normal Community West High Schoo |
5 | Not in DB | |
Room Specifics
Total Bedrooms: 3
Bedrooms Above Ground: 3
Bedrooms Below Ground: 0
Dimensions: 14X19
Floor Type: Carpet
Dimensions: 11X15
Floor Type: Carpet
Dimensions: 10X15
Floor Type: Carpet
Full Bathrooms: 2
Bathroom Amenities: Separate Shower, Double Sink
Bathroom in Basement: 0
Dimensions: 15X10
Floor Type: Luxury Vinyl
Dimensions: 15X11
Floor Type: Luxury Vinyl
Features: Eating Area-Breakfast Bar, Island, Pantry-Walk-in, Breakfast Room, Pantry, SolidSurfaceCounter, Updated Kitchen
Dimensions: 8X6
Floor Type: Luxury Vinyl
Dimensions: 15X19
Floor Type: Luxury Vinyl
Rooms: Pantry
Name: Pantry
Dimensions: 4X9
Floor Type: Luxury Vinyl
Other Specifics
| 2 | |
| — | |
| Concrete, Garage Door Opener, Garage Owned, Attached, Garage | |
| Main Level | |
| Carpet | |
| — | |
| Fenced | |
| — | |
| Landscaped, Mature Trees, Backs to Open Grnd, Level | |
| 68x123 | |
| — | |
| Full, Lever/Easy to use faucets | |
| Vaulted Ceiling(s), 1st Floor Bedroom, 1st Floor Full Bath, Walk-In Closet(s), Open Floorplan, Dining Combo, Pantry, Quartz Counters | |
| Range, Microwave, Dishwasher, Refrigerator, Washer, Dryer, Disposal, Stainless Steel Appliance(s) | |
| Not in DB | |
| Curbs, Sidewalks, Street Lights, Street Paved | |
| — | |
| — |
Contact Agent
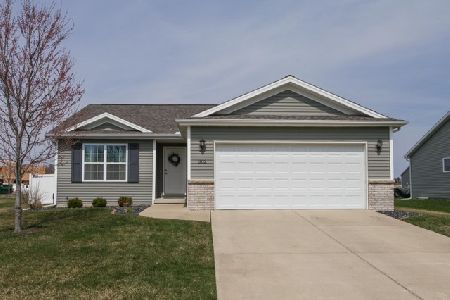
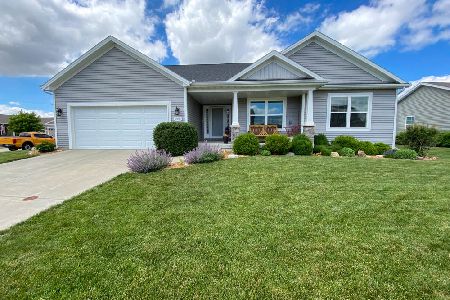
Nearby Similar Homes


Nearby Sold Comparables

Contact Agent
Listing Provided By
Coldwell Banker Real Estate Group
