

304 Kristen Street, Plano, Illinois 60545
Subdivision > Lakewood Springs
Sorry, we are updating photos, please update this page in 15 minutes
$189,000
|
Sold
|
|
| Status: | Closed |
| Sqft: | 2,904 |
| Cost/Sqft: | $65 |
| Beds: | 4 |
| Baths: | 3 |
| Year Built: | 2006 |
| Property Taxes: | $7,097 |
| Days On Market: | 4483 |
| Lot Size: | 0,23 |
Description
Very nice home with 2904 sq ft of space. 4 bedrooms, 2.5 baths, unfinished basement, master bath w/vaulted ceilings, private master bath, 2nd floor loft, 2nd floor laundry, 3 car garage. Clubhouse & pool community. Home is move in ready! Freshly painted with new carpet throughout. This is a Fannie Mae HomePath property. Property approved for HomePath financing with 5% down. Property sold as-is, no personal property.
Property Specifics
| Single Family | |
| — | |
| — | |
| 2006 | |
| Full | |
| Vinyl Siding, Brick | |
| Asphalt | |
| MANCHESTER | |
| No | |
| 0.23 |
| Kendall | |
| Lakewood Springs | |
| 40 / Monthly | |
| Insurance, Clubhouse, Pool | |
| Public | |
| Public Sewer | |
| Central Air | |
| Natural Gas, Forced Air | |
| 08693003 | |
| 0124463004 |
Property History
| DATE: | EVENT: | PRICE: | SOURCE: |
|---|---|---|---|
| 24 Sep, 2014 | Sold | $189,000 | MRED MLS |
| 19 Aug, 2014 | Under contract | $189,900 | MRED MLS |
| 3 Aug, 2014 | Listed for sale | $189,900 | MRED MLS |
| 26 Aug, 2019 | Sold | $215,000 | MRED MLS |
| 15 Jul, 2019 | Under contract | $215,000 | MRED MLS |
| — | Last price change | $225,000 | MRED MLS |
| 12 Jun, 2019 | Listed for sale | $230,000 | MRED MLS |
Sorry, we are updating photos, please update this page in 15 minutes
Room Specifics
All Bedroom Info:
Total Bedrooms: 4
Bedrooms Above Ground: 4
Bedrooms Below Ground: 0
Total Bedrooms: 4
Bedrooms Above Ground: 4
Bedrooms Below Ground: 0
Second Bedroom Info:
Dimensions: —
Location: —Dimensions: —
Floor Type: Carpet
Third Bedroom Info:
Dimensions: —
Location: —Dimensions: —
Floor Type: Carpet
Fourth Bedroom Info:
Dimensions: —
Location: —Dimensions: —
Floor Type: Carpet
Bathroom Info:
Full Bathrooms: 3
Partial Bathrooms: 1Full Bathrooms: 3
Bathroom Amenities: Separate Shower, Double Sink, Soaking Tub
Bathroom in Basement: 0
Dining Room Info:
Dimensions: —
Location: —Dimensions: —
Floor Type: Carpet
Kitchen Info:
Dimensions: —
Location: —Dimensions: —
Floor Type: Vinyl
Features: Eating Area-Table Space, Island, Pantry-Closet
Living Room Info:
Dimensions: —
Location: —Dimensions: —
Floor Type: Carpet
Family Room Info:
Dimensions: —
Location: —Dimensions: —
Floor Type: Carpet
Additional Rooms Info:
Rooms: Loft
Basement: FullRooms: Loft
Other Specifics
| 3 | |
| Concrete Perimeter | |
| Garage | |
| — | |
| — | |
| — | |
| — | |
| Irregular Lot | |
| 96 X 133 X 48 X 132 | |
| — | |
| Full | |
| Vaulted/Cathedral Ceilings, Second Floor Laundry | |
| — | |
| Not in DB | |
| Clubhouse, Pool, Sidewalks, Street Lights, Street Paved | |
| — | |
| — |
Tax History
| Year | Property Taxes |
|---|---|
| 2014 | $7,097 |
| 2019 | $8,529 |
Contact Agent
Nearby Similar Homes
3901 Kristen Court, Plano, Illinois 60545
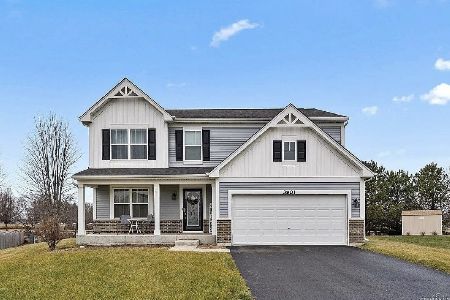
Short Sale
$375,000
4 beds / 2.1 baths / 2,500 ft2
Single Family / Built: 2019
47
607 Searl Street, Plano, Illinois 60545
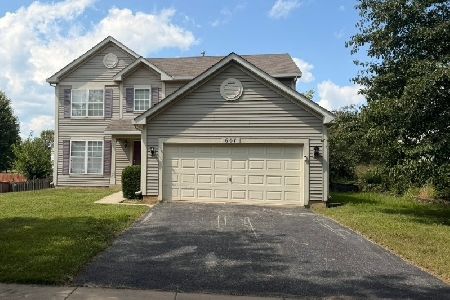
For Sale
$345,000
3 beds / 3.1 baths / 1,780 ft2
Single Family / Built: 2005
67
4138 Osbron Street, Plano, Illinois 60545
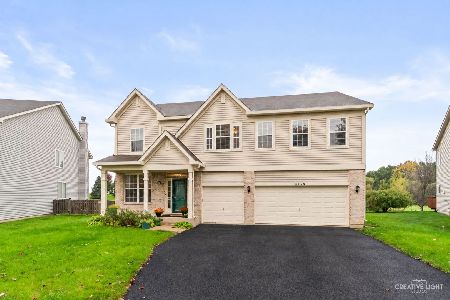
For Sale
$430,000
4 beds / 2.1 baths / 3,350 ft2
Single Family / Built: 2006
20
3607 Hoffman Street, Plano, Illinois 60545
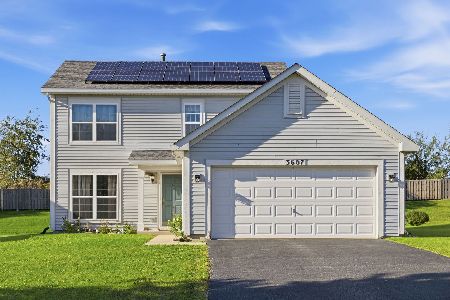
For Sale
$320,000
3 beds / 2.1 baths / 1,560 ft2
Single Family / Built: 2006
35
Nearby Sold Comparables
304 Kristen Street, Plano, Illinois 60545

Sold
$215,000
4 beds / 2.1 baths / 2,904 ft2
Single Family / Built: 2006
2709
308 Kristen Street, Plano, Illinois 60545
Sold
$109,900
4 beds / 2.1 baths / 2,072 ft2
Single Family / Built: 2005
5082
312 Kristen Street, Plano, Illinois 60545
Sold
$240,000
5 beds / 3.0 baths / 4,100 ft2
Single Family / Built: 2006
4142
223 Schmidt Street, Plano, Illinois 60545
Sold
$154,900
4 beds / 2.1 baths / 3,500 ft2
Single Family / Built: 2006
4327
313 Kristen Street, Plano, Illinois 60545
Sold
$249,000
5 beds / 3.0 baths / 4,104 ft2
Single Family / Built: 2006
3841
Contact Agent
Listing Provided By
Coldwell Banker The Real Estate Group
