

304 Macarthur Boulevard, Mount Prospect, Illinois 60056
Subdivision > Northwest Meadows
Sorry, we are updating photos, please update this page in 15 minutes
$330,000
|
Sold
|
|
| Status: | Closed |
| Sqft: | 1,378 |
| Cost/Sqft: | $275 |
| Beds: | 3 |
| Baths: | 2 |
| Year Built: | 1955 |
| Property Taxes: | $2,335 |
| Days On Market: | 5905 |
| Lot Size: | 0,32 |
Description
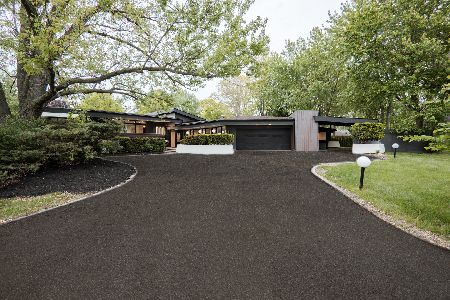
BEST LOCATION in all of Mt Prospect! Nice size rooms with large windows that over look the 1/3 acre spacious lot. Eat in Kitchen has Cherry cabinets, Corian counters and a big skylight. Oversized family room has built in study area. Neutral decor. Big closets. Blocks to Prospect High, Fairview Grade School, Meadows Park & Pool and Metra Train. School sports are a breeze from here. Stop carpooling and start enjoying
Property Specifics
| Single Family | |
| — | |
| Tri-Level | |
| 1955 | |
| Partial | |
| Brick, Frame | |
| Asphalt | |
| — | |
| No | |
| 0.32 |
| Cook | |
| Northwest Meadows | |
| 0 / Not Applicable | |
| None | |
| Lake Michigan | |
| Public Sewer | |
| Central Air | |
| Natural Gas, Forced Air | |
| 07619541 | |
| 03334200110000 |
Nearby Schools
| NAME: | DISTRICT: | DISTANCE: | |
|---|---|---|---|
|
Grade School
Fairview Elementary School |
57 | — | |
|
Middle School
Lincoln Junior High School |
57 | Not in DB | |
|
High School
Prospect High School |
214 | Not in DB | |
Property History
| DATE: | EVENT: | PRICE: | SOURCE: |
|---|---|---|---|
| 30 Mar, 2011 | Sold | $330,000 | MRED MLS |
| 13 Feb, 2011 | Under contract | $379,000 | MRED MLS |
| — | Last price change | $399,000 | MRED MLS |
| 27 Aug, 2010 | Listed for sale | $399,000 | MRED MLS |
Sorry, we are updating photos, please update this page in 15 minutes
Room Specifics
All Bedroom Info:
Total Bedrooms: 3
Bedrooms Above Ground: 3
Bedrooms Below Ground: 0
Total Bedrooms: 3
Bedrooms Above Ground: 3
Bedrooms Below Ground: 0
Second Bedroom Info:
Dimensions: —
Location: —Dimensions: —
Floor Type: Carpet
Third Bedroom Info:
Dimensions: —
Location: —Dimensions: —
Floor Type: Carpet
Bathroom Info:
Full Bathrooms: 2
Partial Bathrooms: 1Full Bathrooms: 2
Bathroom Amenities: —
Bathroom in Basement: 1
Dining Room Info:
Dimensions: —
Location: —Dimensions: —
Floor Type: Carpet
Kitchen Info:
Dimensions: —
Location: —Dimensions: —
Floor Type: Ceramic Tile
Features: Eating Area-Table Space
Laundry Room Info:
Dimensions: —
Location: —Dimensions: —
Floor Type: Vinyl
Living Room Info:
Dimensions: —
Location: —Dimensions: —
Floor Type: Carpet
Family Room Info:
Dimensions: —
Location: —Dimensions: —
Floor Type: Carpet
Additional Rooms Info:
Rooms: Foyer
Basement: PartialRooms: Foyer
Other Specifics
| 2 | |
| Concrete Perimeter | |
| Garage | |
| — | |
| — | |
| — | |
| — | |
| — | |
| 85X195X124X143 | |
| — | |
| None | |
| — | |
| Range, Microwave, Dishwasher, Refrigerator, Washer, Dryer | |
| Not in DB | |
| Tennis Courts, Street Paved | |
| — | |
| — |
Tax History
| Year | Property Taxes |
|---|---|
| 2011 | $2,335 |
Contact Agent
Nearby Similar Homes
311 Mac Arthur Boulevard, Mount Prospect, Illinois 60056

For Sale
$650,000
4 beds / 2.1 baths / 2,290 ft2
Single Family / Built: 1953
19
202 Prospect Manor Avenue, Mount Prospect, Illinois 60056

For Sale
$624,900
3 beds / 3.0 baths / 1,724 ft2
Single Family / Built: 1953
26
221 Rammer Avenue, Arlington Heights, Illinois 60004

For Sale
$699,000
4 beds / 2.1 baths / 2,402 ft2
Single Family / Built: 1963
31
419 Phelps Avenue, Arlington Heights, Illinois 60004

For Sale
$550,000
3 beds / 2.0 baths / 2,751 ft2
Single Family / Built: 1958
20
520 Eastwood Avenue, Mount Prospect, Illinois 60056

For Sale
$440,000
4 beds / 2.0 baths / 1,416 ft2
Single Family / Built: 1949
11
107 Hi Lusi Avenue, Mount Prospect, Illinois 60056

For Sale
$549,900
5 beds / 2.0 baths / 0 ft2
Single Family / Built: 1951
25
Nearby Sold Comparables
302 Macarthur Boulevard, Mount Prospect, Illinois 60056

Sold
$549,900
4 beds / 2.1 baths / 2,438 ft2
Single Family / Built: 1957
2820
301 Dale Avenue, Mount Prospect, Illinois 60056
Sold
$489,000
4 beds / 3.0 baths / 2,000 ft2
Single Family / Built: 1955
5937
309 Dale Avenue, Mount Prospect, Illinois 60056

Sold
$649,000
4 beds / 2.1 baths / 2,786 ft2
Single Family / Built: 1964
573
300 Macarthur Drive, Mount Prospect, Illinois 60056
Sold
$458,900
3 beds / 1.1 baths / 2,000 ft2
Single Family / Built: 1954
4605
221 Dale Avenue, Mount Prospect, Illinois 60056
Sold
$995,000
4 beds / 3.2 baths / 4,600 ft2
Single Family / Built: 1955
515
Contact Agent
Listing Provided By
R.D. Fulk & Associates, Inc.
