

311 Mac Arthur Boulevard, Mount Prospect, Illinois 60056


$650,000
|
For Sale
|
|
| Status: | Active |
| Sqft: | 2,290 |
| Cost/Sqft: | $284 |
| Beds: | 4 |
| Baths: | 3 |
| Year Built: | 1953 |
| Property Taxes: | $11,868 |
| Lot Size: | 0,44 |
Description
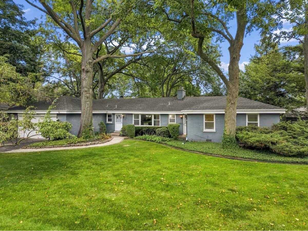
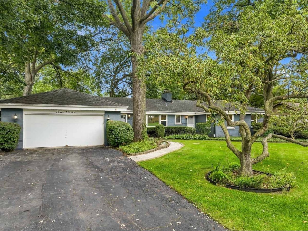
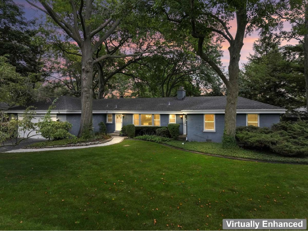
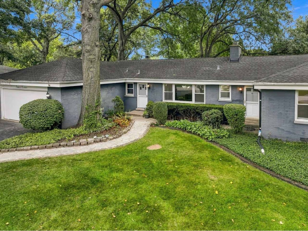
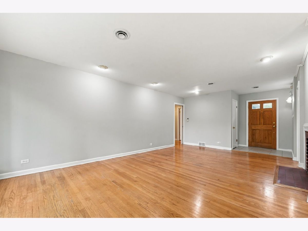
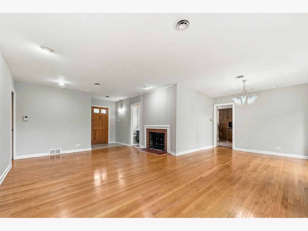
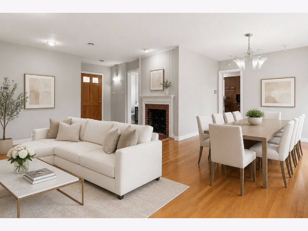
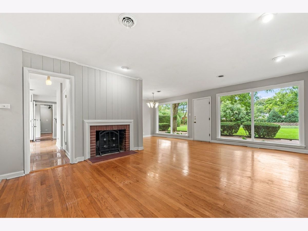
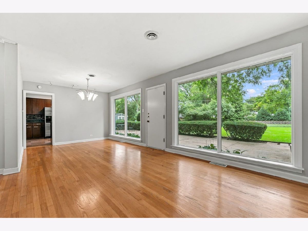
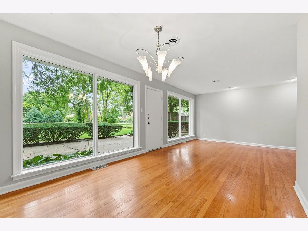
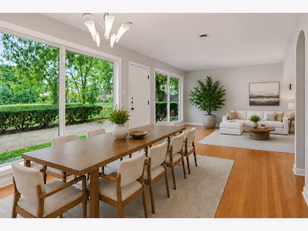
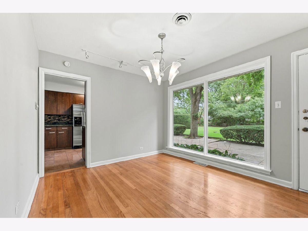
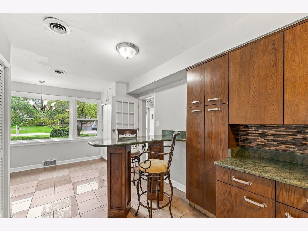
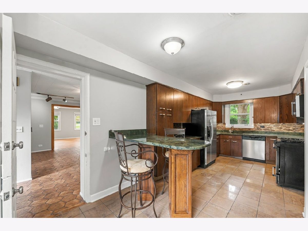
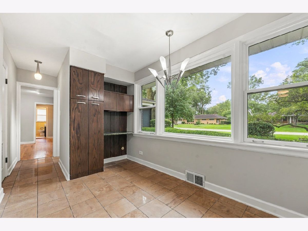
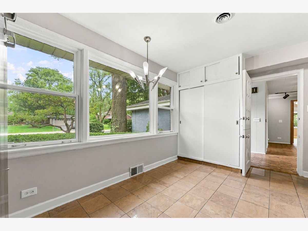
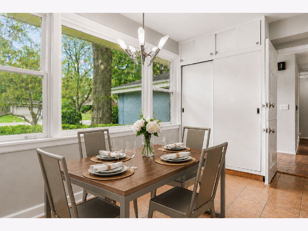
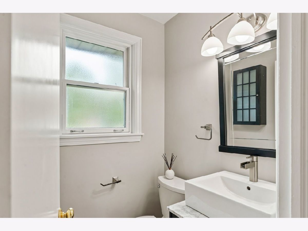
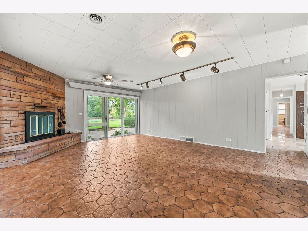
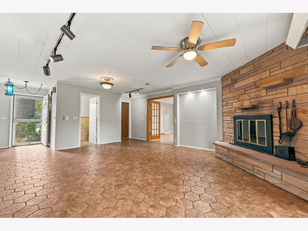
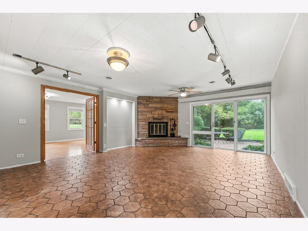
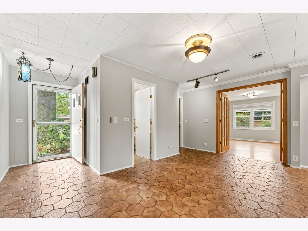
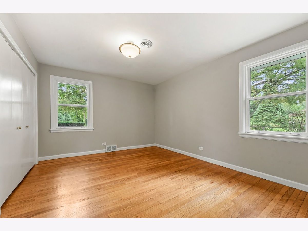
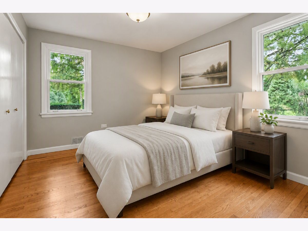
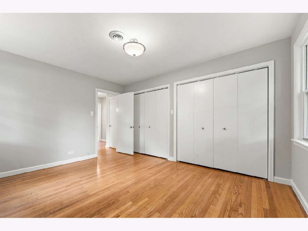
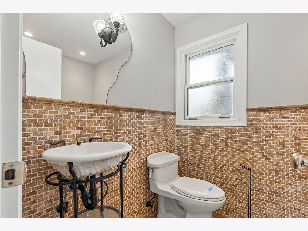
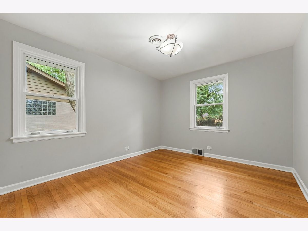
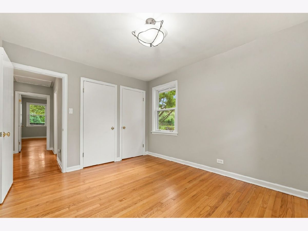
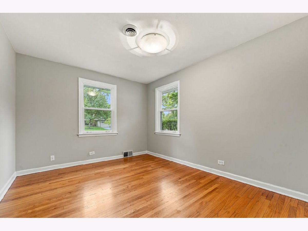
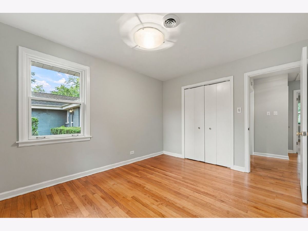
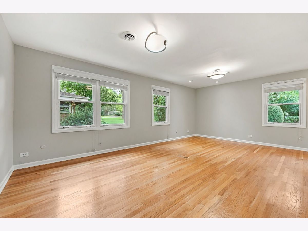
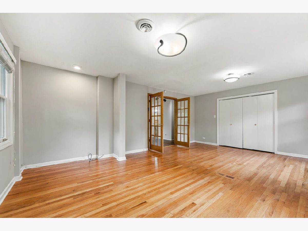
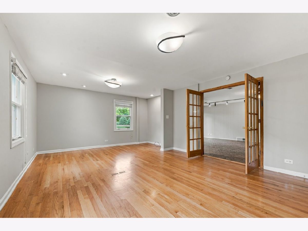
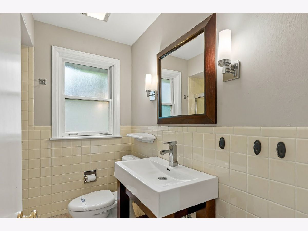
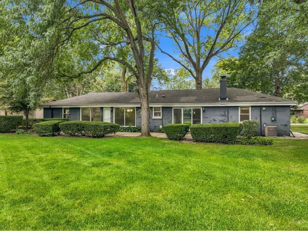
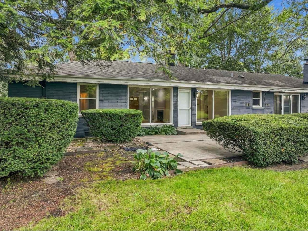
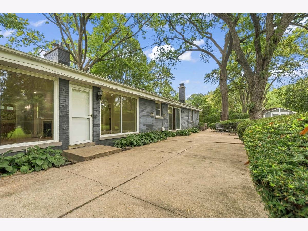
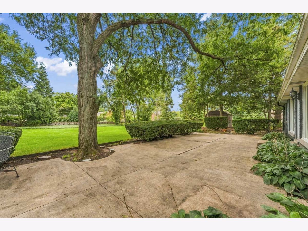
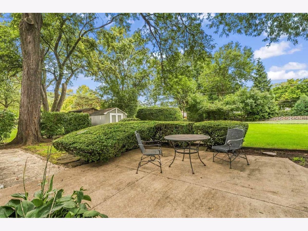
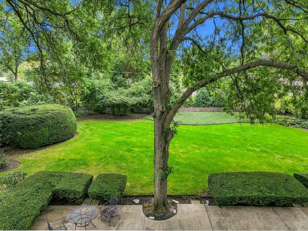
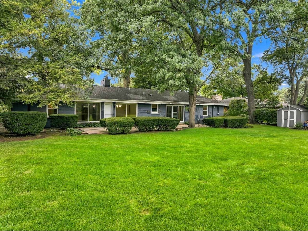
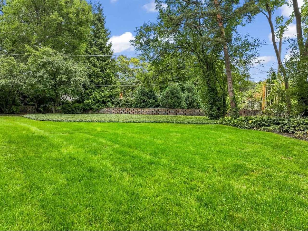
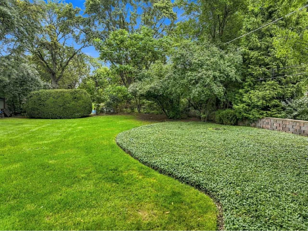
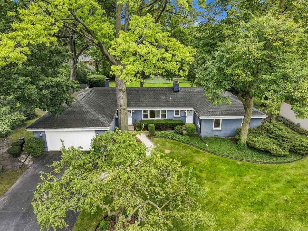
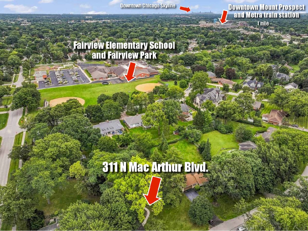
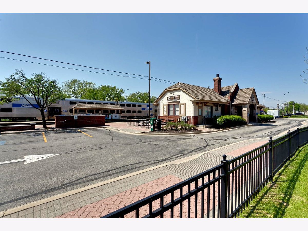
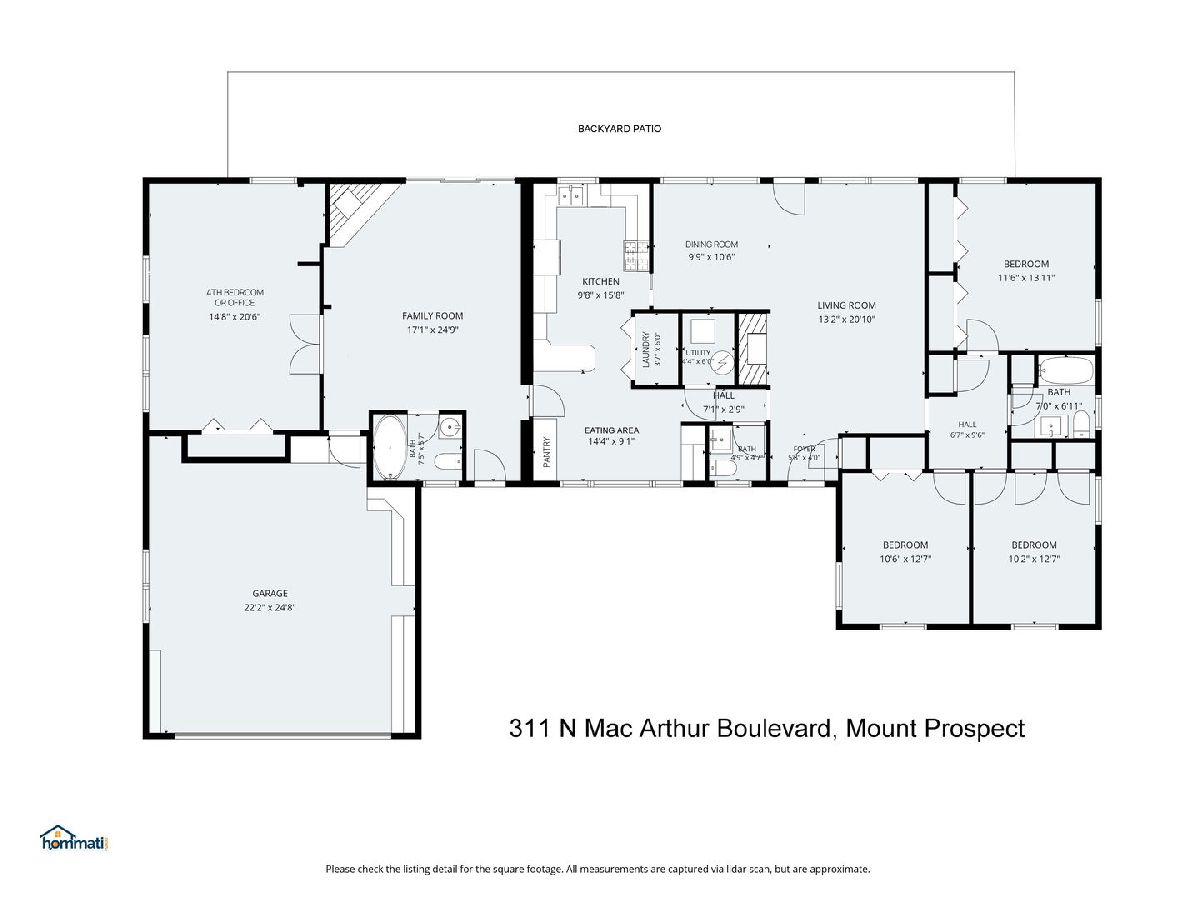
Welcome to this sprawling ranch set on a premium half-acre lot in the highly sought-after Northwest Meadows neighborhood. This beautiful home is completely move-in ready and offers fantastic flexibility-including potential for a great in-law suite featuring a large bedroom, family/living room and a separate bathroom all situated on one side of the house. In total this home boasts 4 generously sized bedrooms, 2.1 baths, huge living room and dining room with fireplace, family room with a 2nd fireplace and a convenient 2-car attached garage. Freshly painted in neutral tones and filled with natural light. You will be swept away with the panoramic view of the tranquil and picturesque backyard from the living room, dining room and family room. While it feels like a private nature escape, you are still incredibly connected, located just over a mile from the Metra train for an easy commute and Mount Prospect's bustling downtown district with many restaurants, festivals, Caputo's Fresh Market and the library.
Property Specifics
| Single Family | |
| — | |
| Ranch | |
| 1953 | |
| Crawl Space | |
| Brick | |
| Asphalt | |
| RANCH | |
| No | |
| 0.44 |
| Cook | |
| Northwest Meadows | |
| 0 / Not Applicable | |
| None | |
| Lake Michigan, Public | |
| Public Sewer, Storm Sewer | |
| Central Air | |
| Gas, Forced Air | |
| 12779936 | |
| 03334210020000 |
Nearby Schools
| NAME: | DISTRICT: | DISTANCE: | |
|---|---|---|---|
|
Grade School
Fairview Elementary School |
57 | — | |
|
Middle School
Lincoln Junior High School |
57 | Not in DB | |
|
High School
Prospect High School |
214 | Not in DB | |
|
Alternate Elementary School
Westbrook School For Young Learn |
— | Not in DB | |
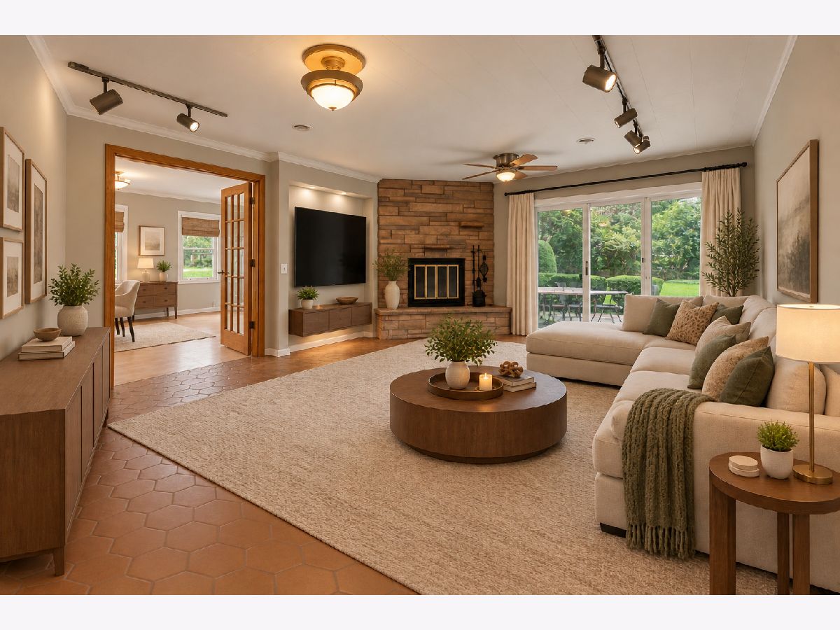
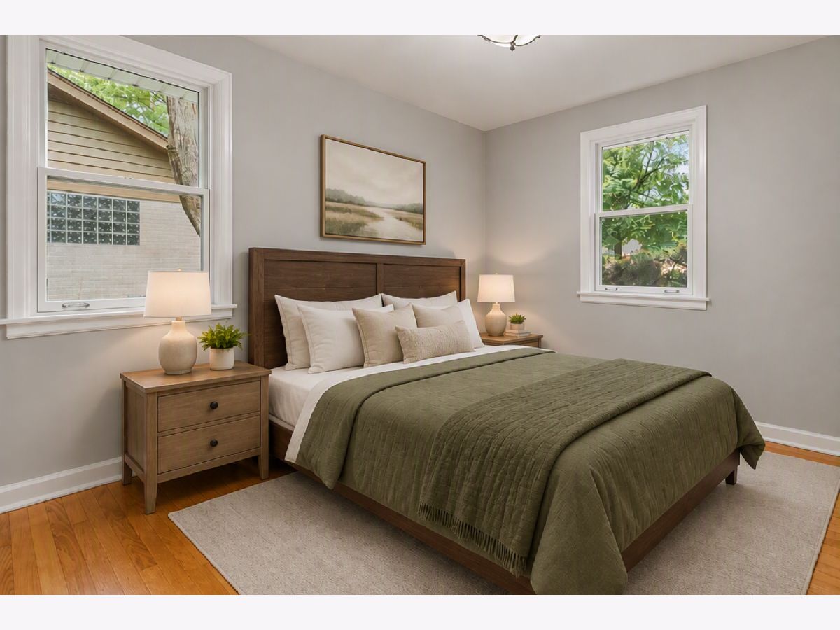
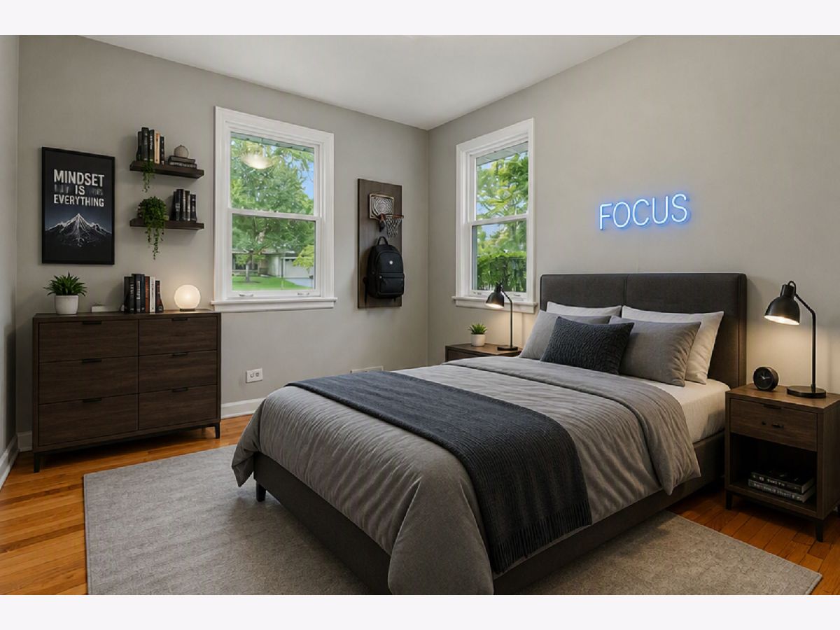
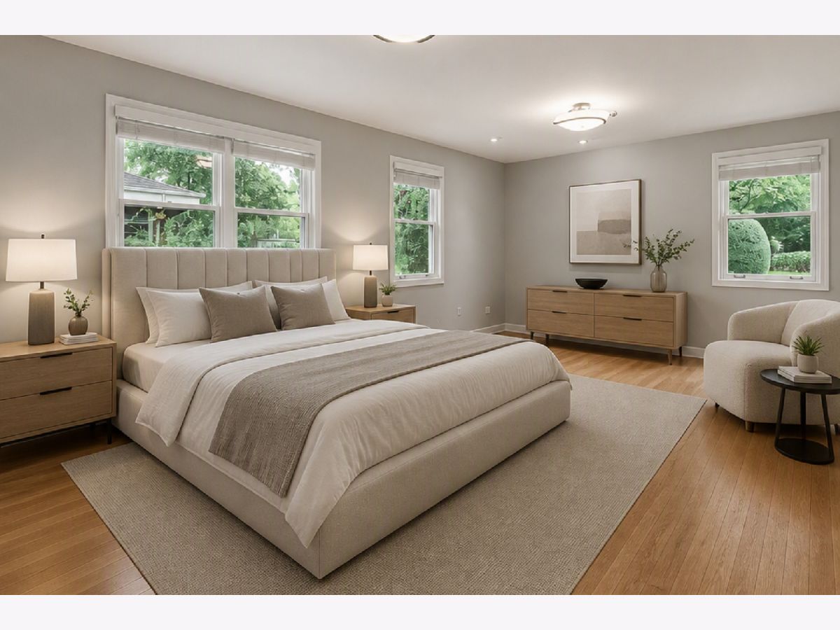
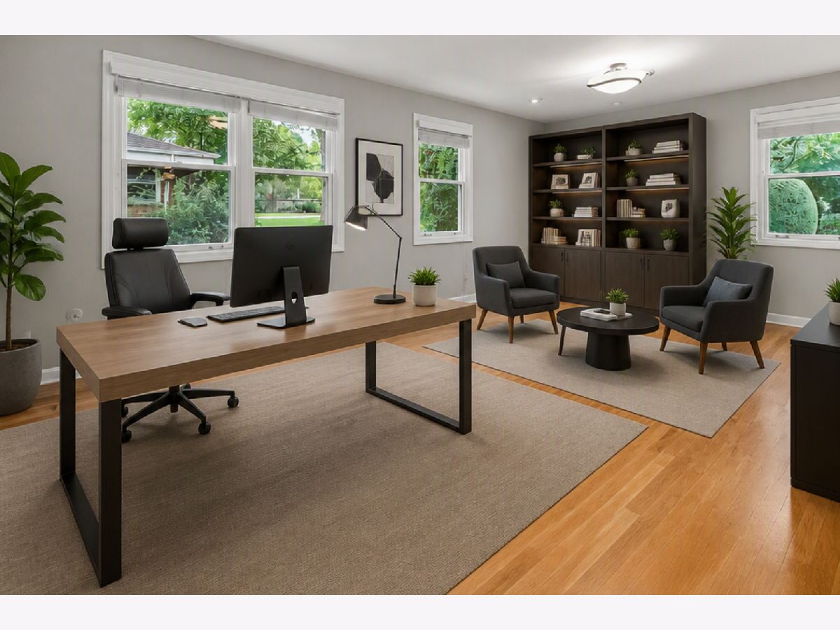
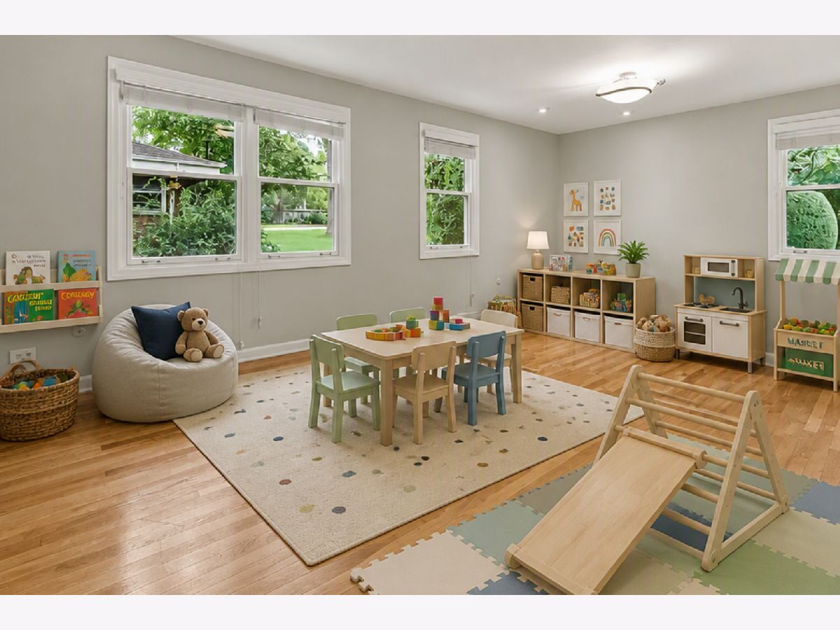
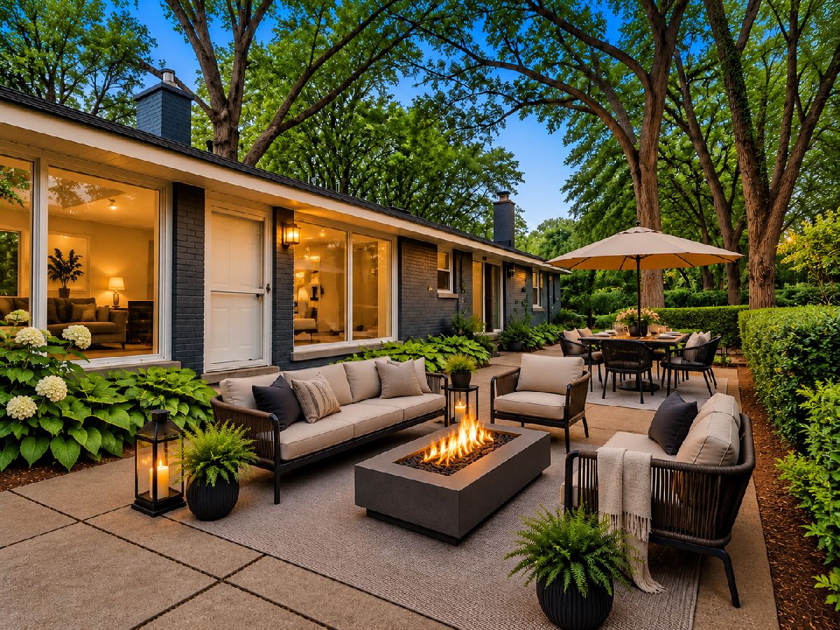
Some photos of this home have been virtually staged.
Room Specifics
Total Bedrooms: 4
Bedrooms Above Ground: 4
Bedrooms Below Ground: 0
Dimensions: 14X12
Floor Type: Hardwood
Dimensions: 13X11
Floor Type: Hardwood
Dimensions: 13X11
Floor Type: Hardwood
Dimensions: 21X15
Floor Type: Hardwood
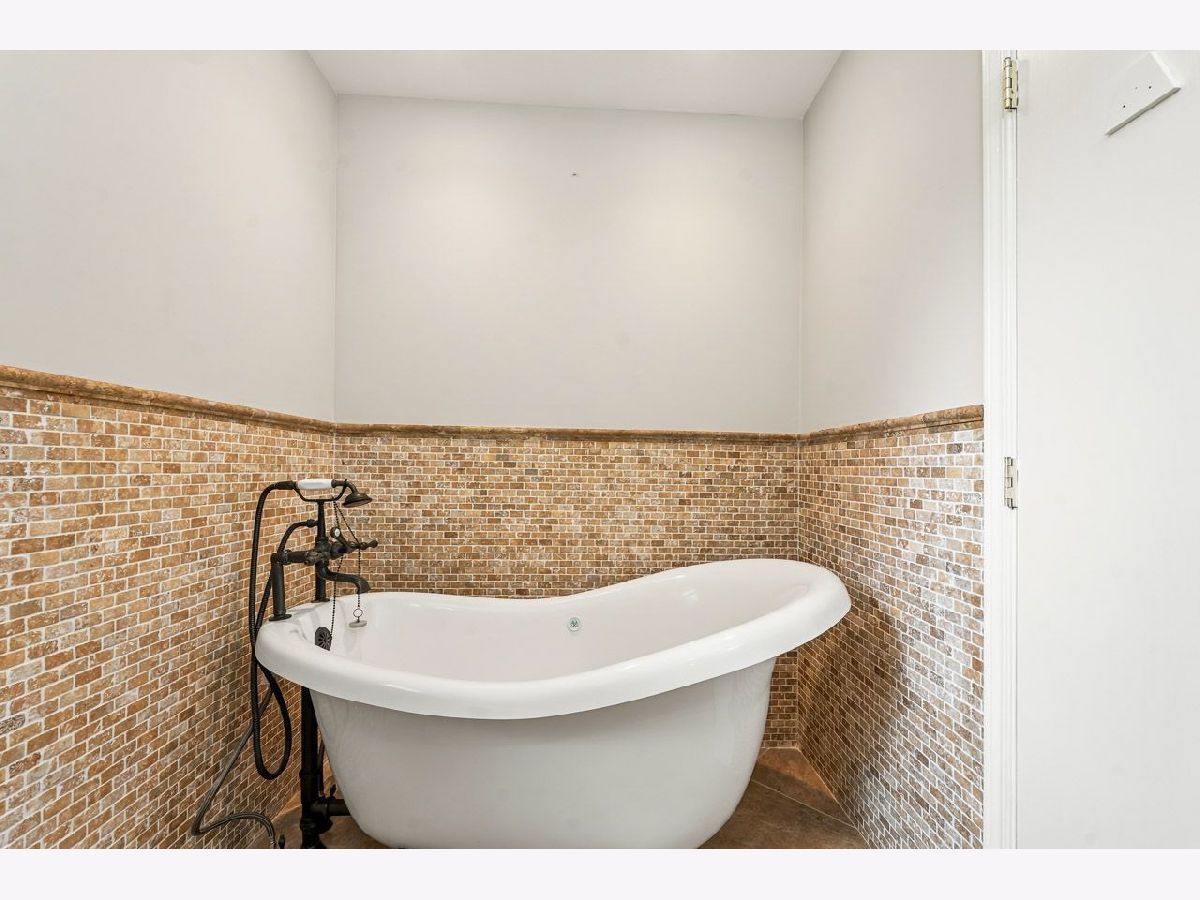
Full Bathrooms: 3
Bathroom Amenities: Soaking Tub
Bathroom in Basement: 0
Dimensions: 11X10
Floor Type: Hardwood
Dimensions: 16X10
Floor Type: Porcelain Tile
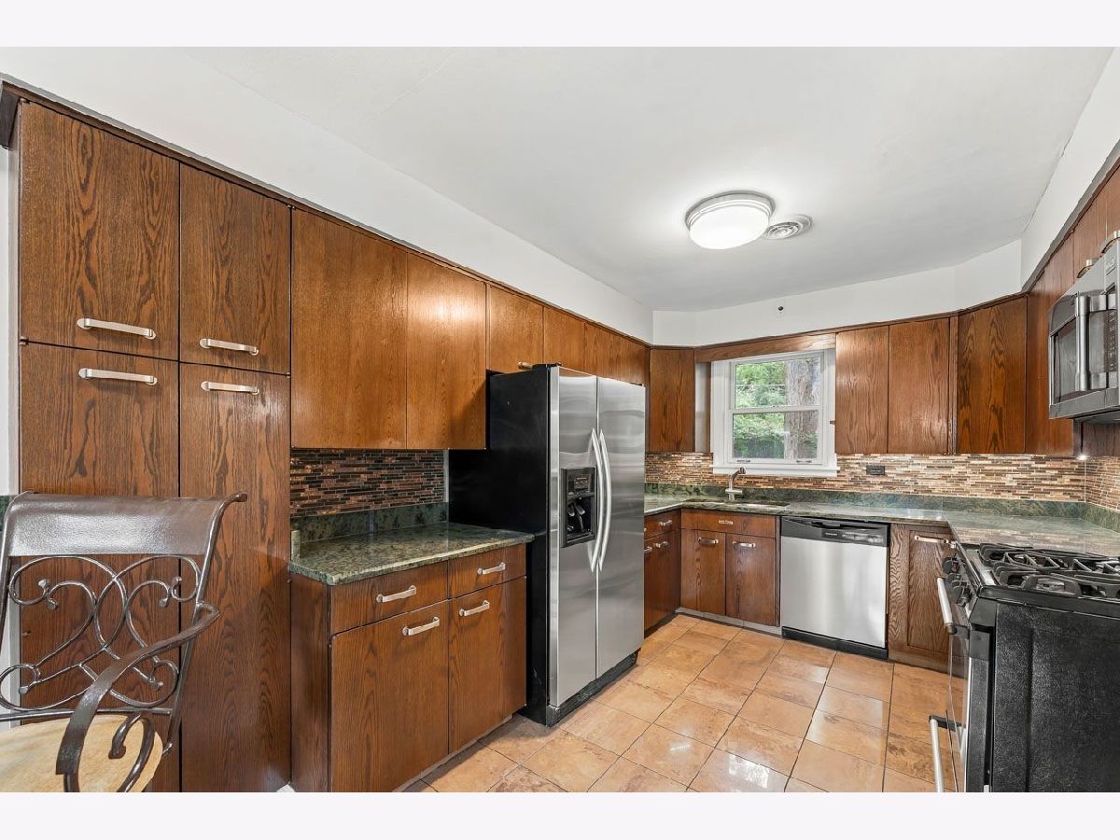
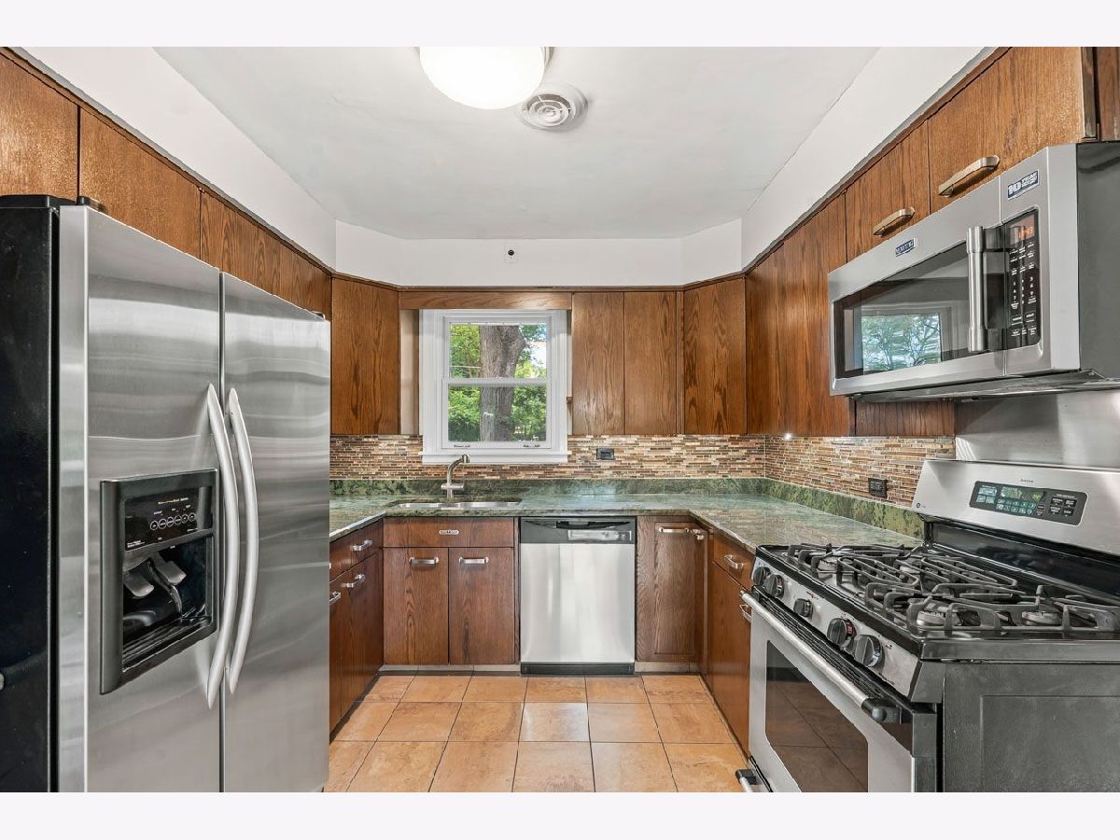
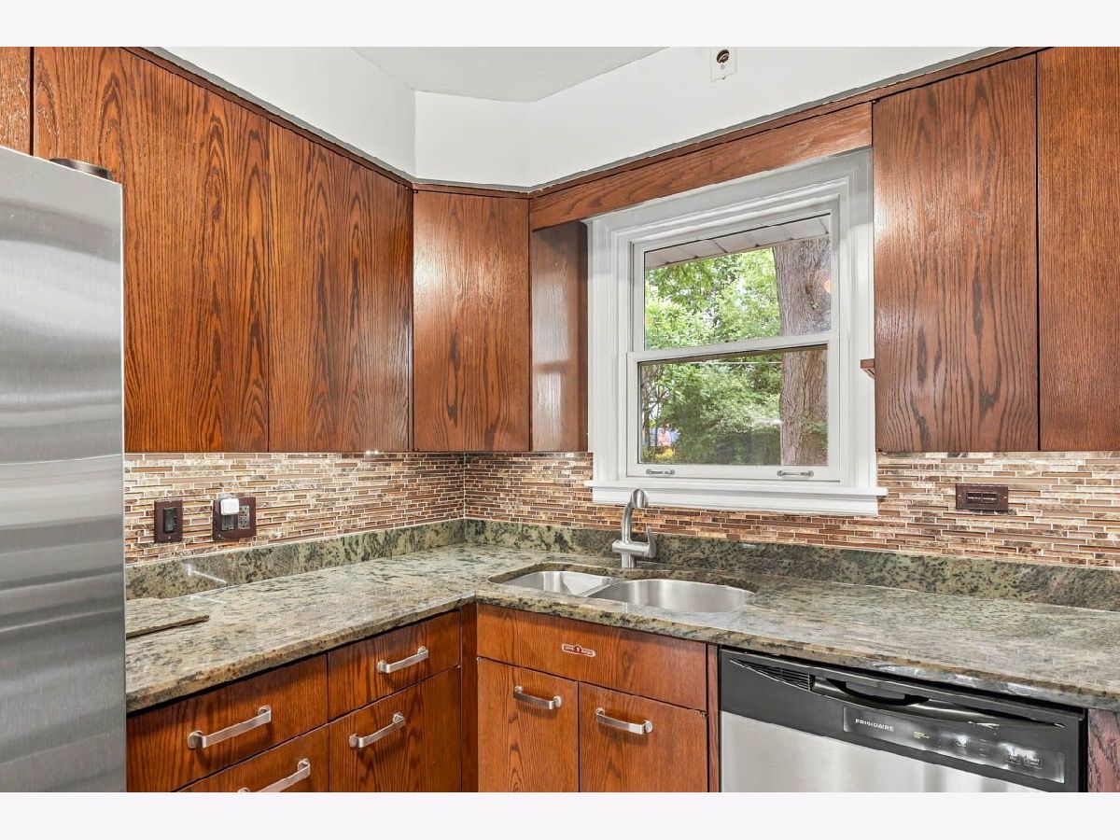
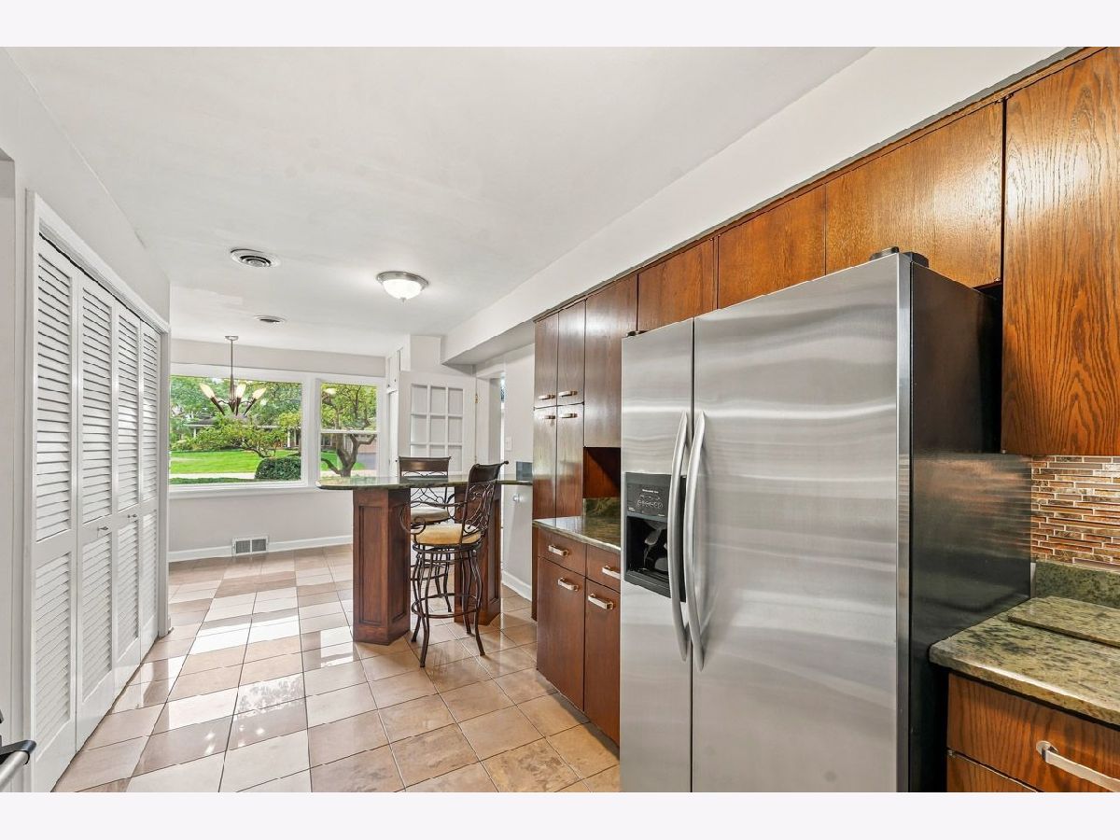
Features: Eating Area-Breakfast Bar, Eating Area-Table Space, Pantry-Closet
Dimensions: 21X13
Floor Type: Hardwood
Dimensions: 25X17
Floor Type: Ceramic Tile
Rooms: Eating Area, Foyer
Name: Eating Area
Dimensions: 15X10
Floor Type: Porcelain Tile
Name: Foyer
Dimensions: 5X5
Floor Type: Ceramic Tile
Other Specifics
| 2 | |
| Concrete Perimeter | |
| Asphalt, Garage Door Opener, Garage Owned, Attached, Garage | |
| Main Level | |
| Hardwood | |
| Patio | |
| Shed(s) | |
| — | |
| — | |
| 105X184 | |
| — | |
| None | |
| 1st Floor Bedroom, In-Law Floorplan, 1st Floor Full Bath | |
| Range, Dishwasher, Refrigerator, Washer, Dryer, Disposal, Humidifier | |
| Not in DB | |
| Park, Pool, Street Lights, Street Paved | |
| — | |
| Wood Burning |
Contact Agent
Nearby Similar Homes






Nearby Sold Comparables



Contact Agent
Listing Provided By
Berkshire Hathaway HomeServices Starck Real Estate
